A complete remodel of this family home starting with the kitchen, and opening up and updating the house from there including a stylish new wet bar and redone mudroom. With all the custom cabinetry this project’s the complete package!
Project Cost: $200,000+
Project Cost:
$200,000+
Revitalize Your Home
Revitalize
Your Home
Revitalize Your Home
A complete remodel of this family home starting with the kitchen, opening up and updating the house from there incorporating a stylish new wet bar and upgraded mudroom. With all the custom cabinetry this project’s the complete package!
Follow Along With Our Process
Step 1:
Planning
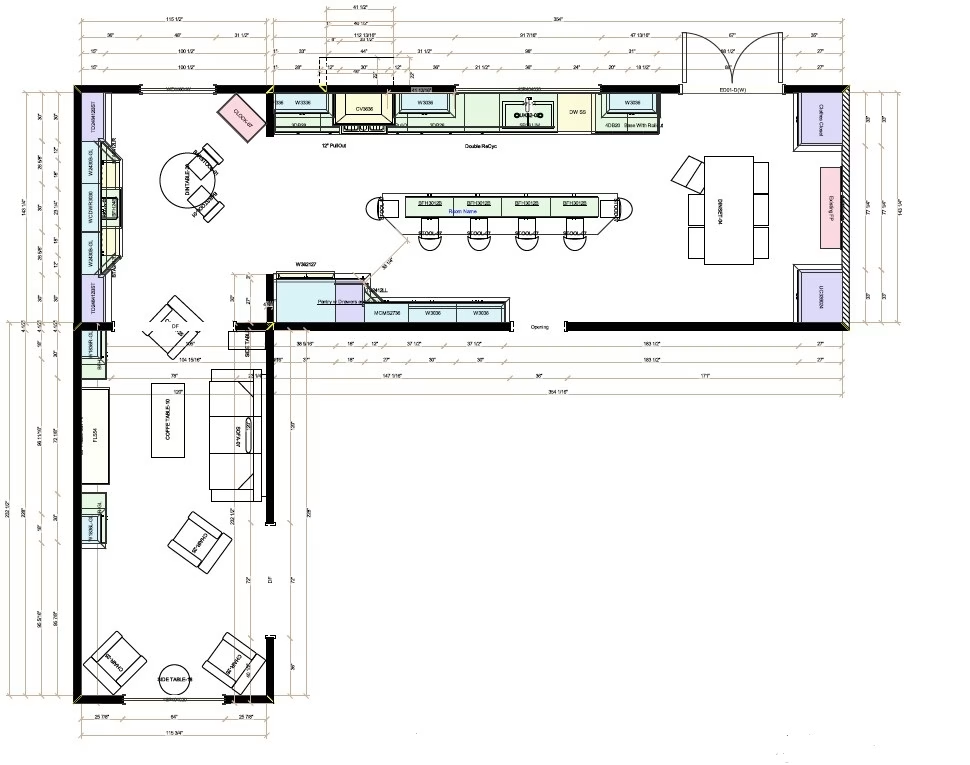
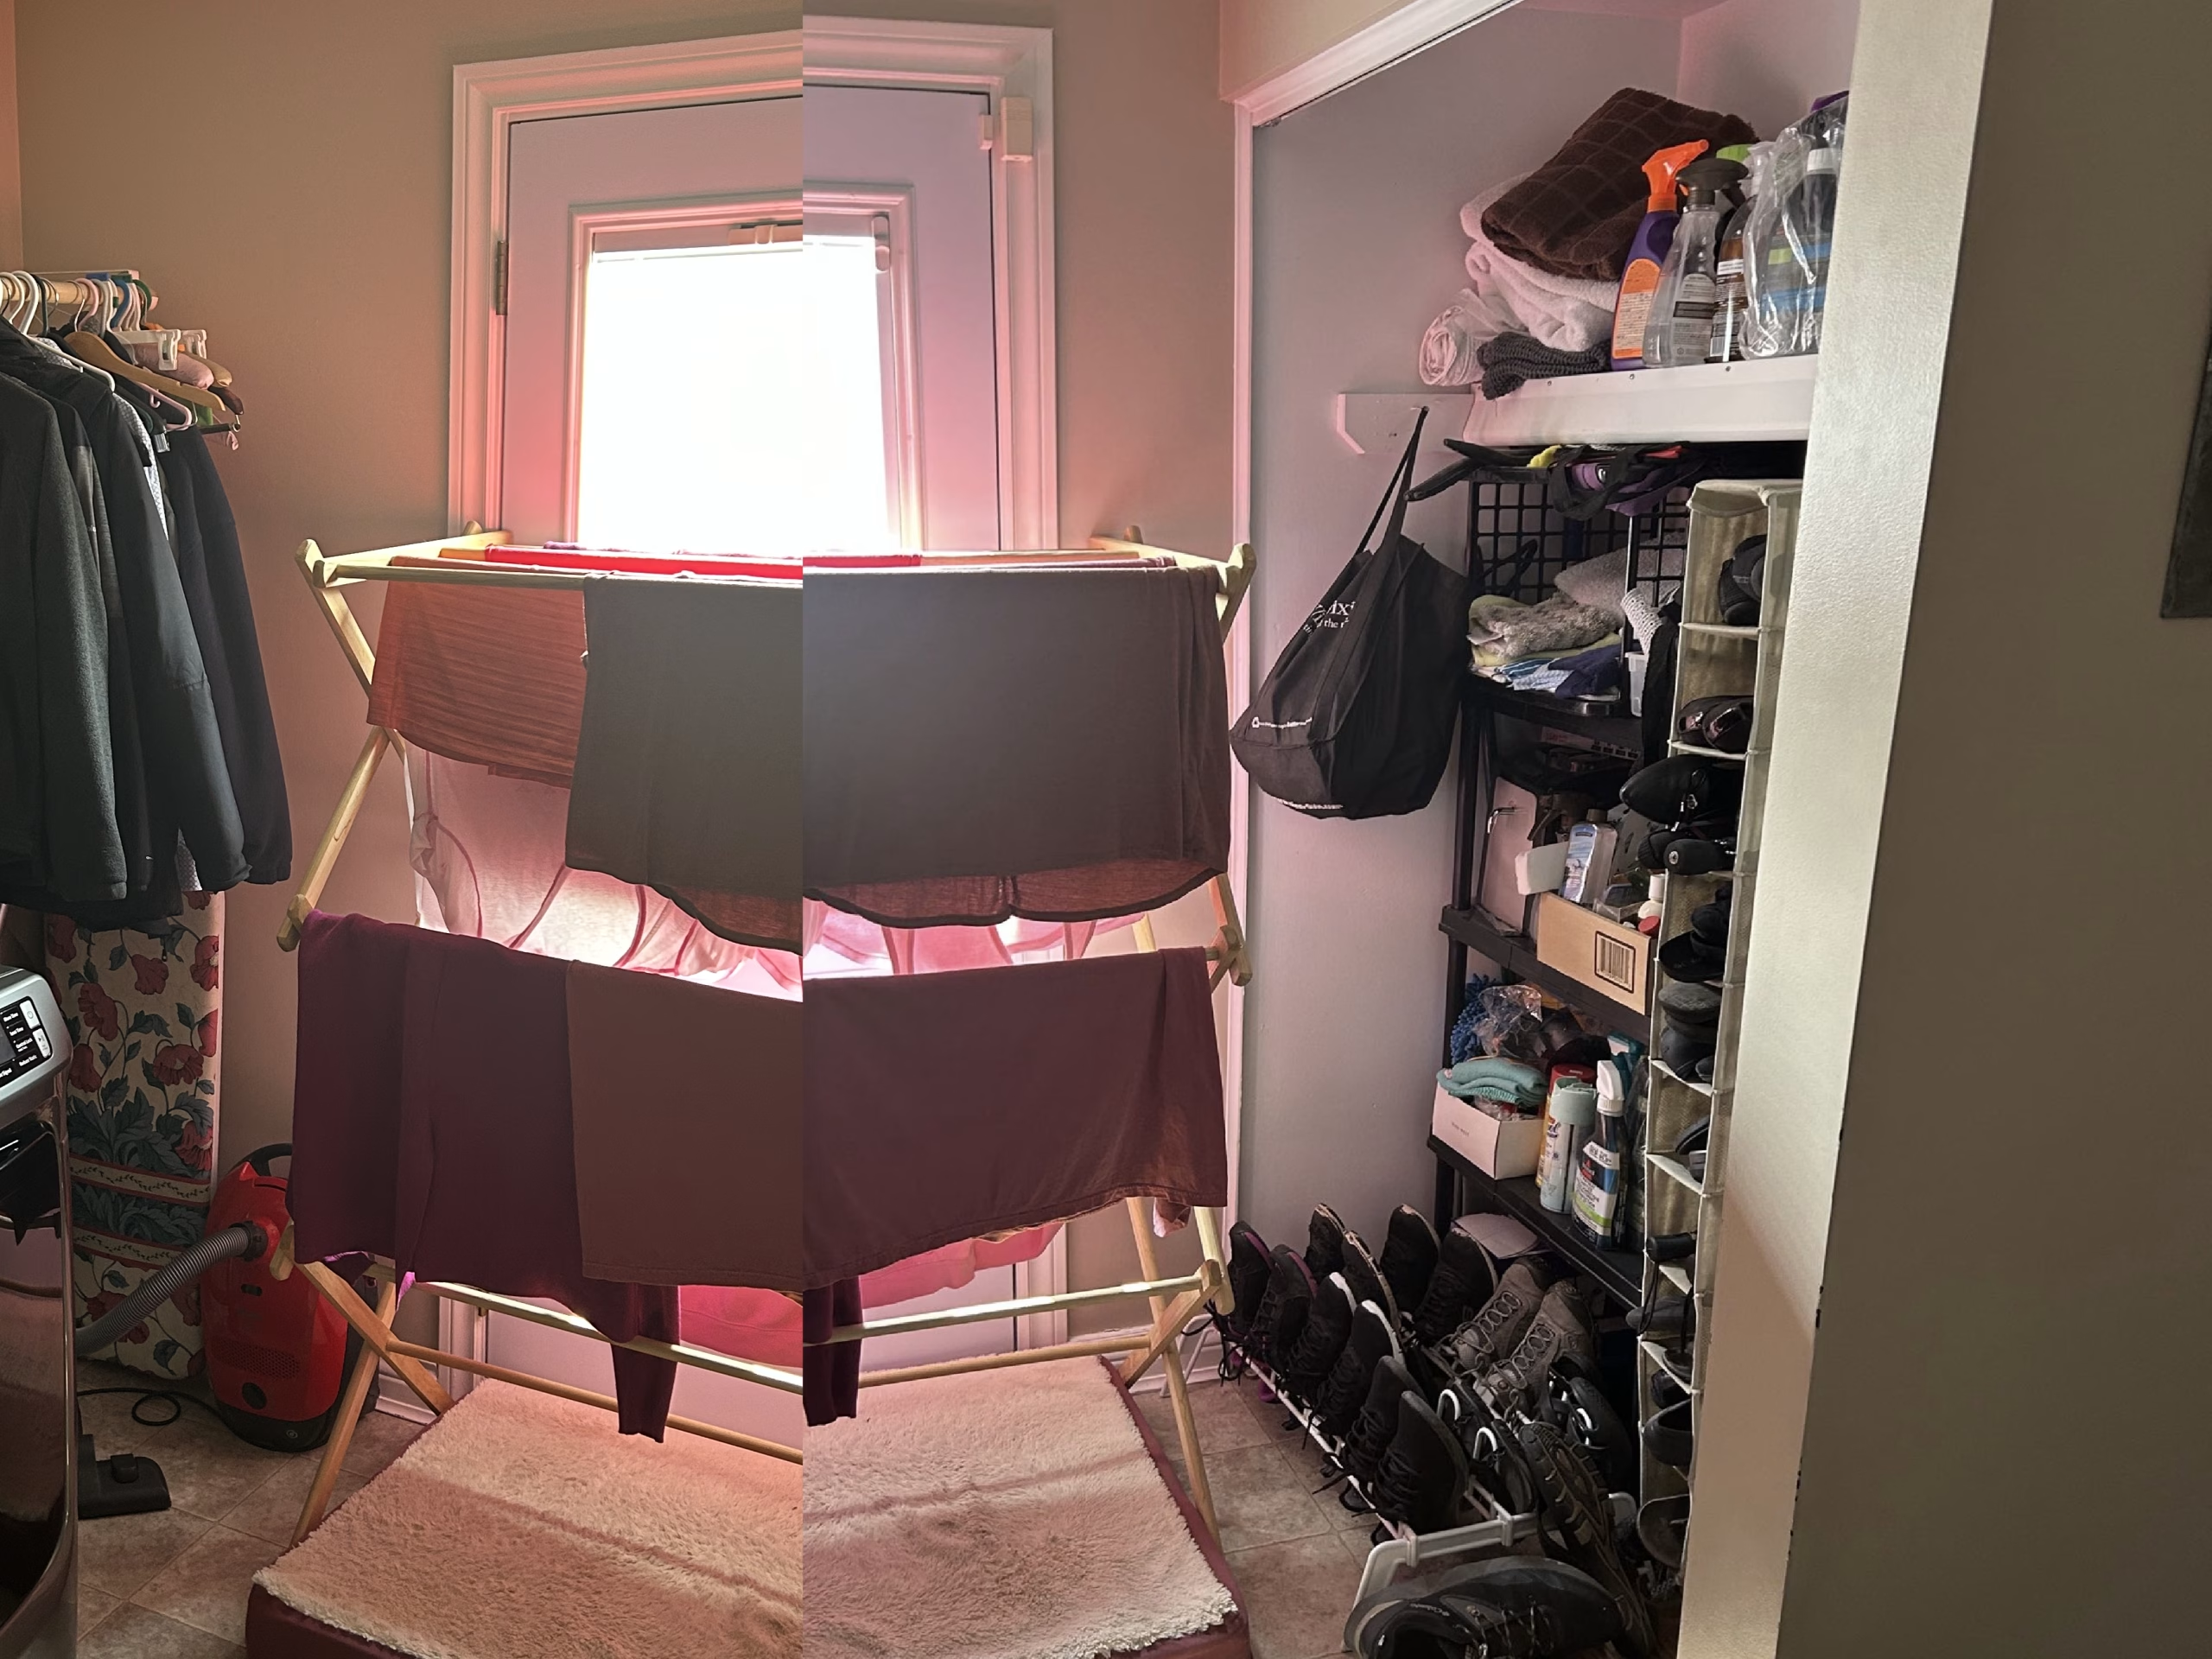
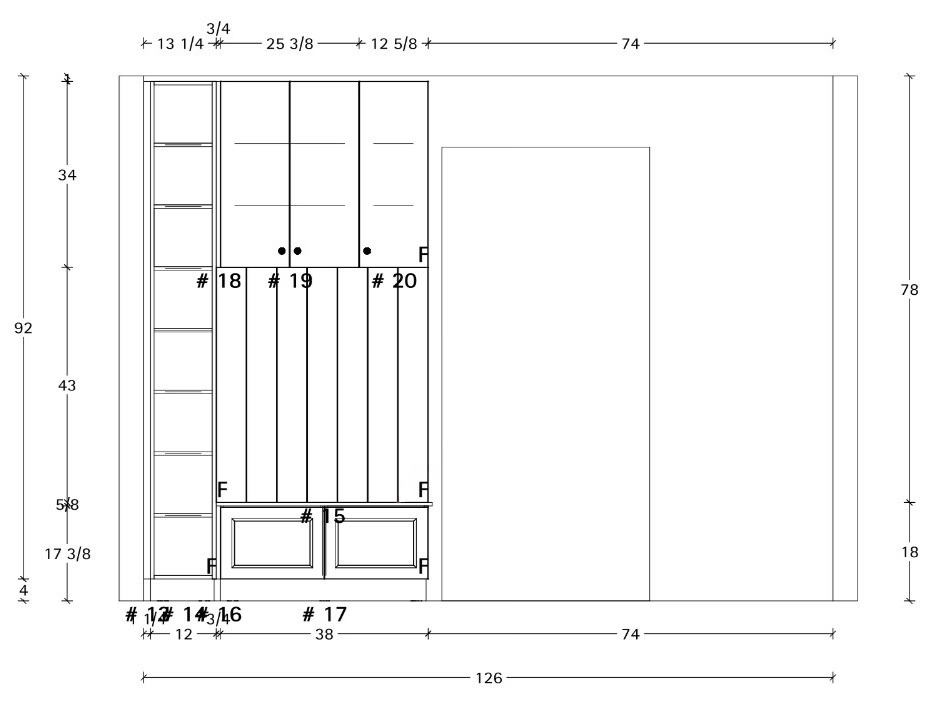
We start by understanding what the client wants: their dream, their functional requirements, and their existing space. We survey and measure the property and draw up plans that fit the space and their vision.
Step 2:
Selection
Once we have a plan, the client chooses the materials for their new kitchen from our trusted vendor partners. Whether through in-showroom samples or personalized concierge shopping trips we help find the perfect fit for your kitchen.
Step 3:
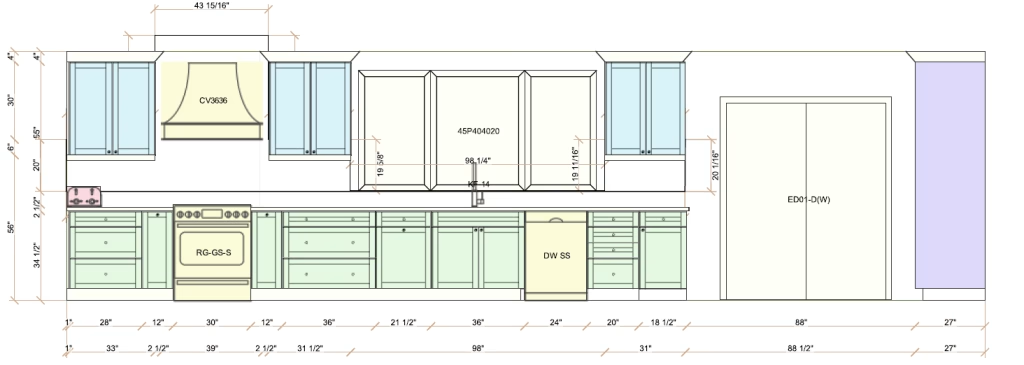
Modeling
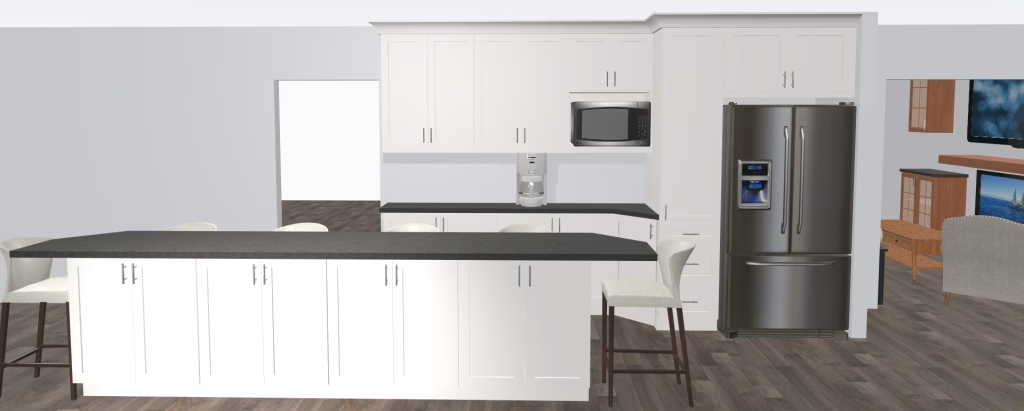
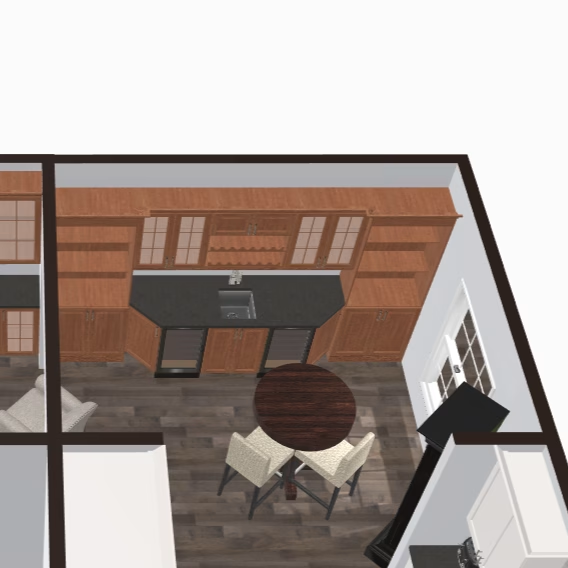
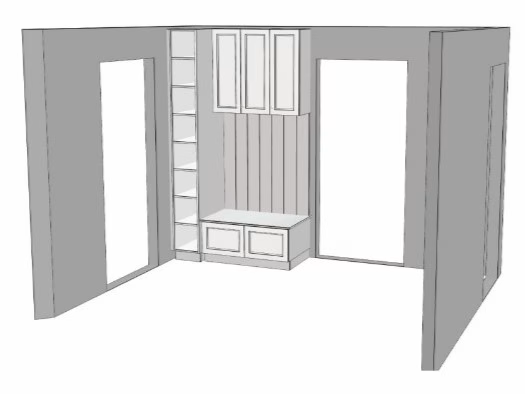
Finally, we create a 3-D model of the new kitchen with all of the client’s selections. Visualizing the final product ensures the client can make any tweaks or changes before installation begins, ensuring they end up with a kitchen they love.
Watch The Transformation Unfold
The Kitchen
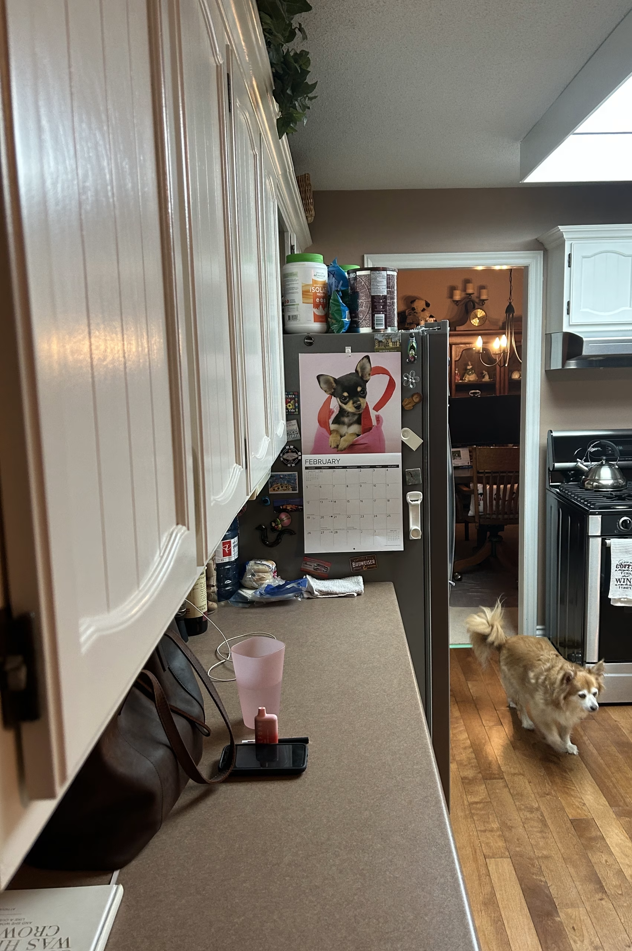
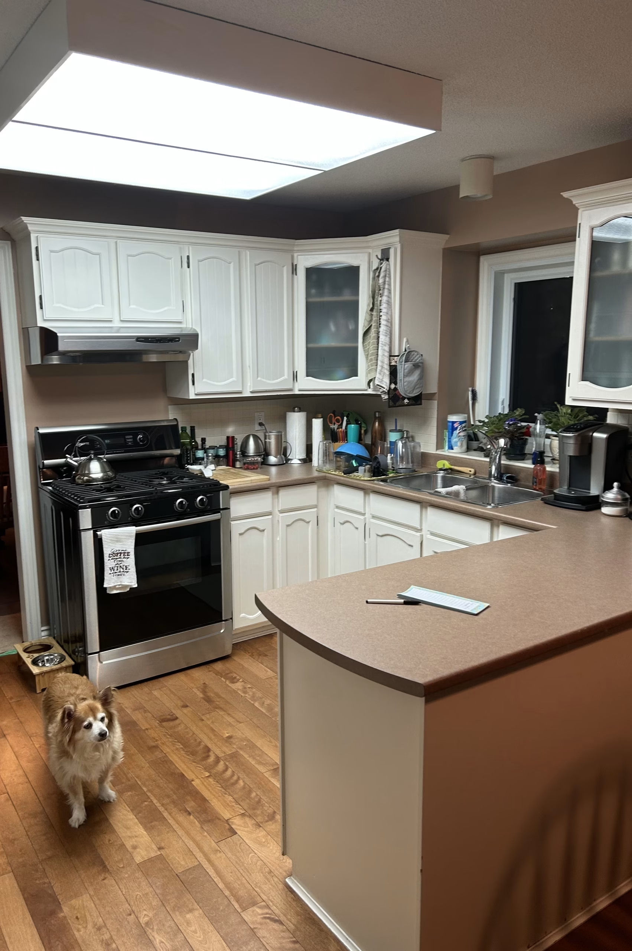
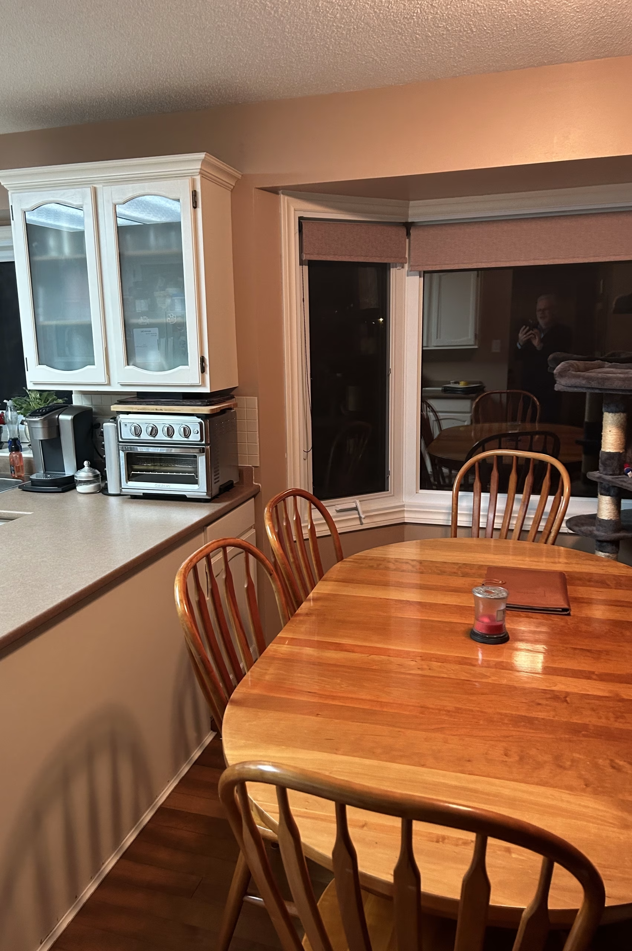
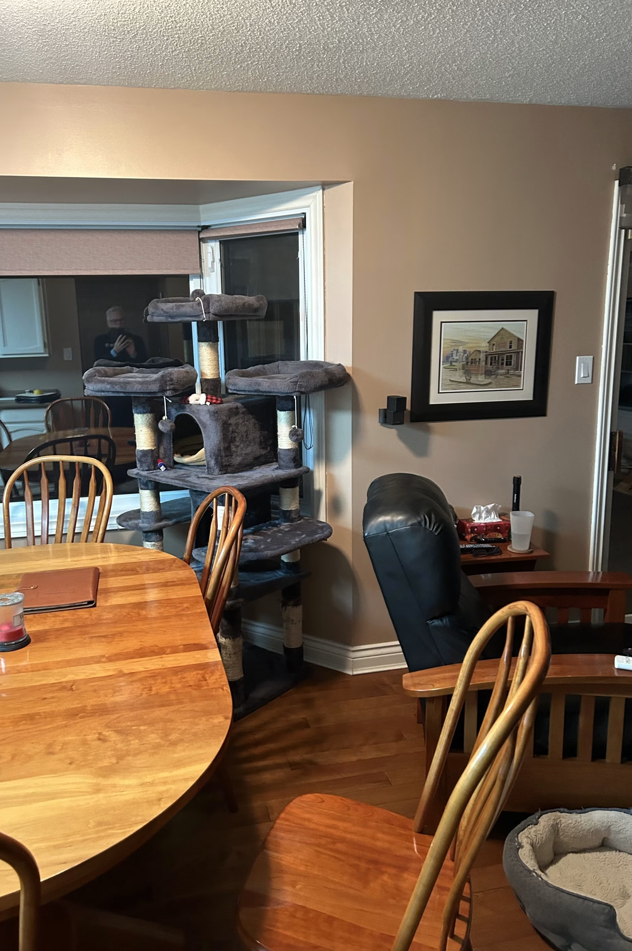
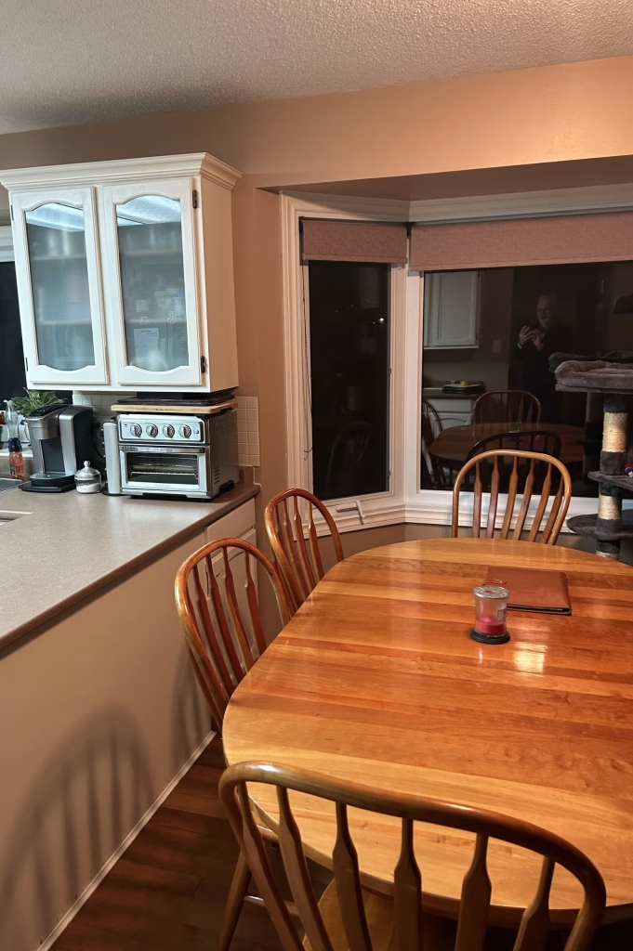
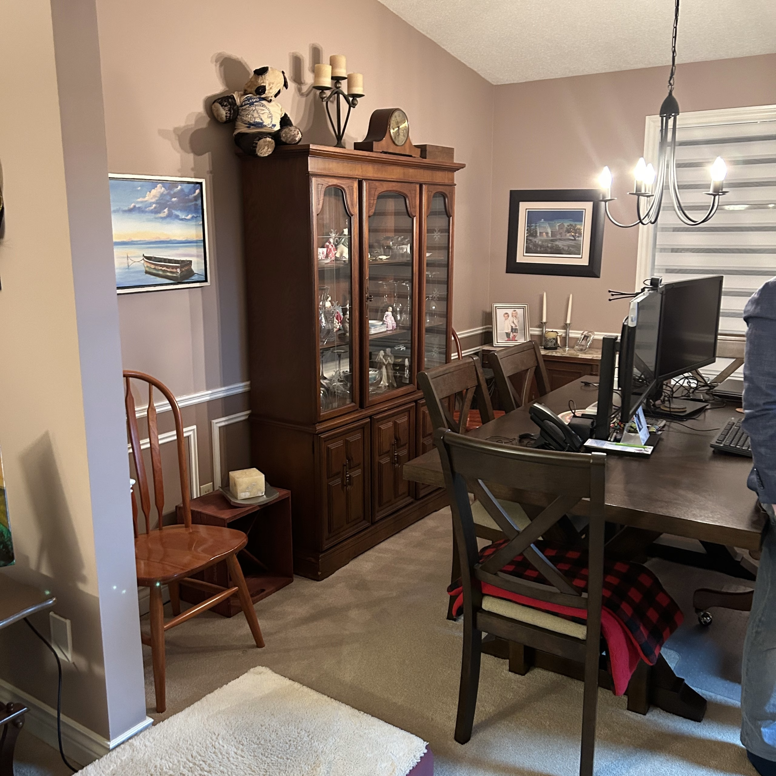
The old kitchen was cluttered and old fashioned. The island lacked seating, crowded the dining table, and made moving through the kitchen and dining area awkward.
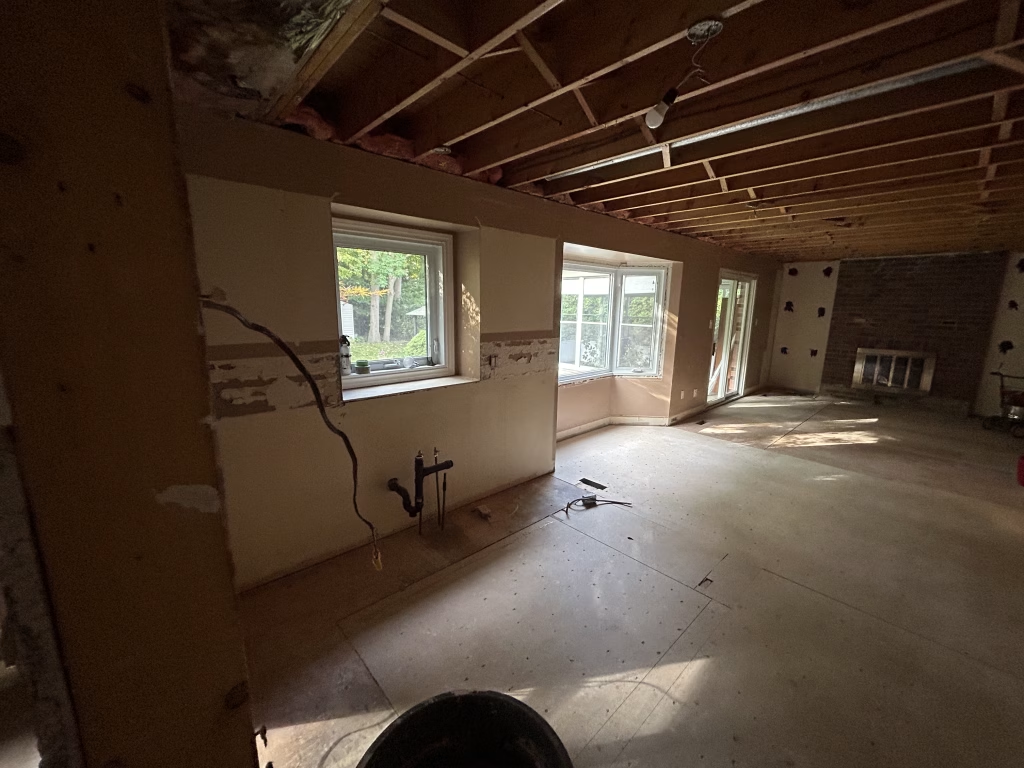
So we gutted and entirely redesigned it
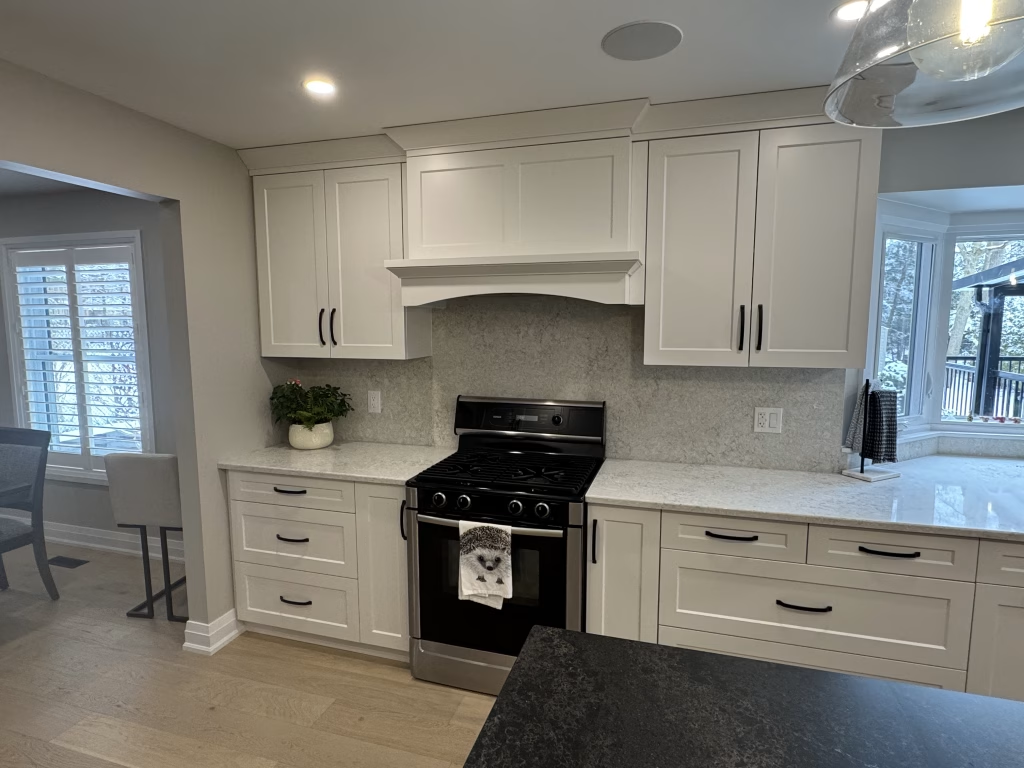
The new, opened up kitchen changed from awkward, horizontal wedges to one clean flow that maximizes ease of movement and utility all while looking utterly fantastic.
The island creates a lovely contrast in its dark, earthy countertop with the durability and easy maintenance of quartz and the beautiful appearence of stone. The maple cabinets provide extra storage space on one side. Extra seating on the other side allows for casual meals and socialization while cooking.
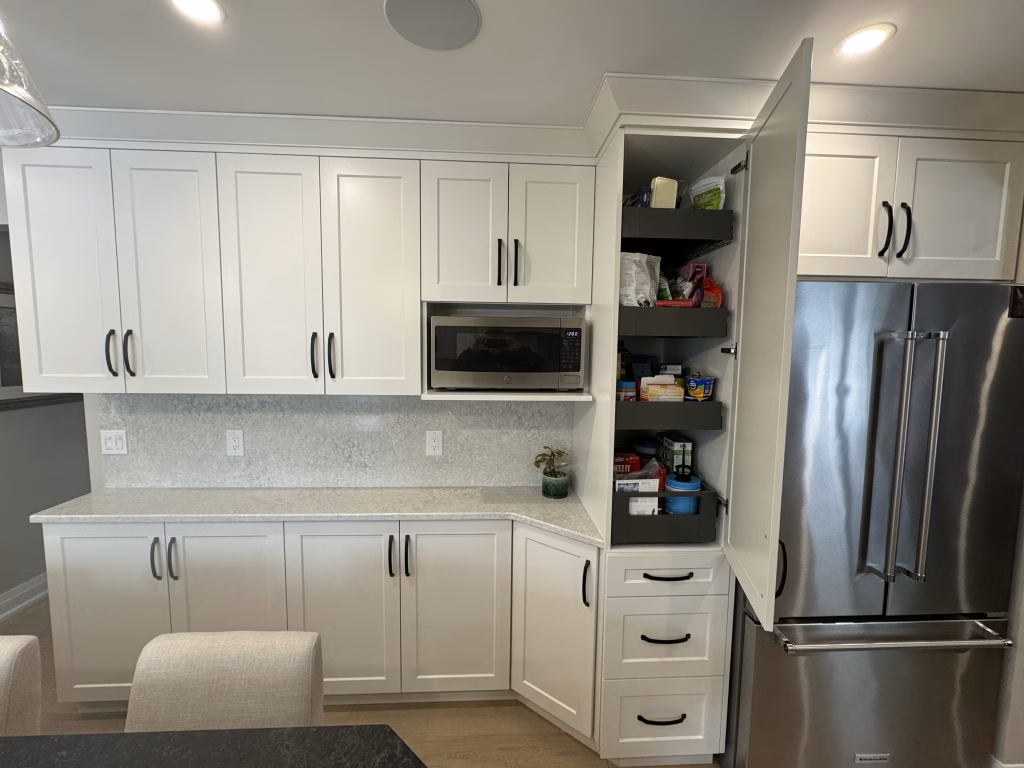
The kitchen itself was remade in white, shaker-style cabinets with undermount lighting. Complimentary quartz countertops and backsplash are swirled in glossy white, brown, and grey. With all new stainless steel appliances including a built-in shelf for the microwave, this kitchen is stocked with goodies. Such as a self-cleaning range hood, sliding waste cabinet units, and a built-in foil dispenser.
The new, opened up kitchen changed from awkward, hori-zontal wedges to one clean flow that maximizes ease of movement and utility all while looking utterly fantastic.
The island creates a lovely contrast in its dark, earthy countertop with the durability and easy main-tenance of quartz and the beautiful appearence of stone. The maple cabinets provide extra storage space on one side. Extra seating on the other side allows for casual meals and socialization while cooking.
The kitchen itself was remade in white, shaker-style cabinets with undermount lighting. Complimentary quartz countertops and backsplash are swirled in glossy white, brown, and grey. With all new stainless steel appliances including a built-in shelf for the microwave, this kitchen is stocked with goodies. Such as a self-cleaning range hood, sliding waste cabinet units, and a built-in foil dispenser.
The new, opened up kitchen changed from awkward, horizontal wedges to one clean flow that maximizes ease of movement and utility all while looking utterly fantastic.
The island creates a lovely contrast in its dark, earthy countertop with the durability and easy maintenance of quartz and the beautiful appearence of stone.
The maple cabinets provide extra storage space on one side. Extra seating on the other side allows for casual meals and socialization while cooking.
The kitchen itself was remade in white, shaker-style cabinets with undermount lighting. Complimentary quartz countertops and backsplash are swirled in glossy white, brown, and grey. With all new stainless steel appliances including a built-in shelf for the microwave, this kitchen is stocked with goodies. Such as a self-cleaning range hood, sliding waste cabinet units, and a built-in foil dispenser.
The Bar
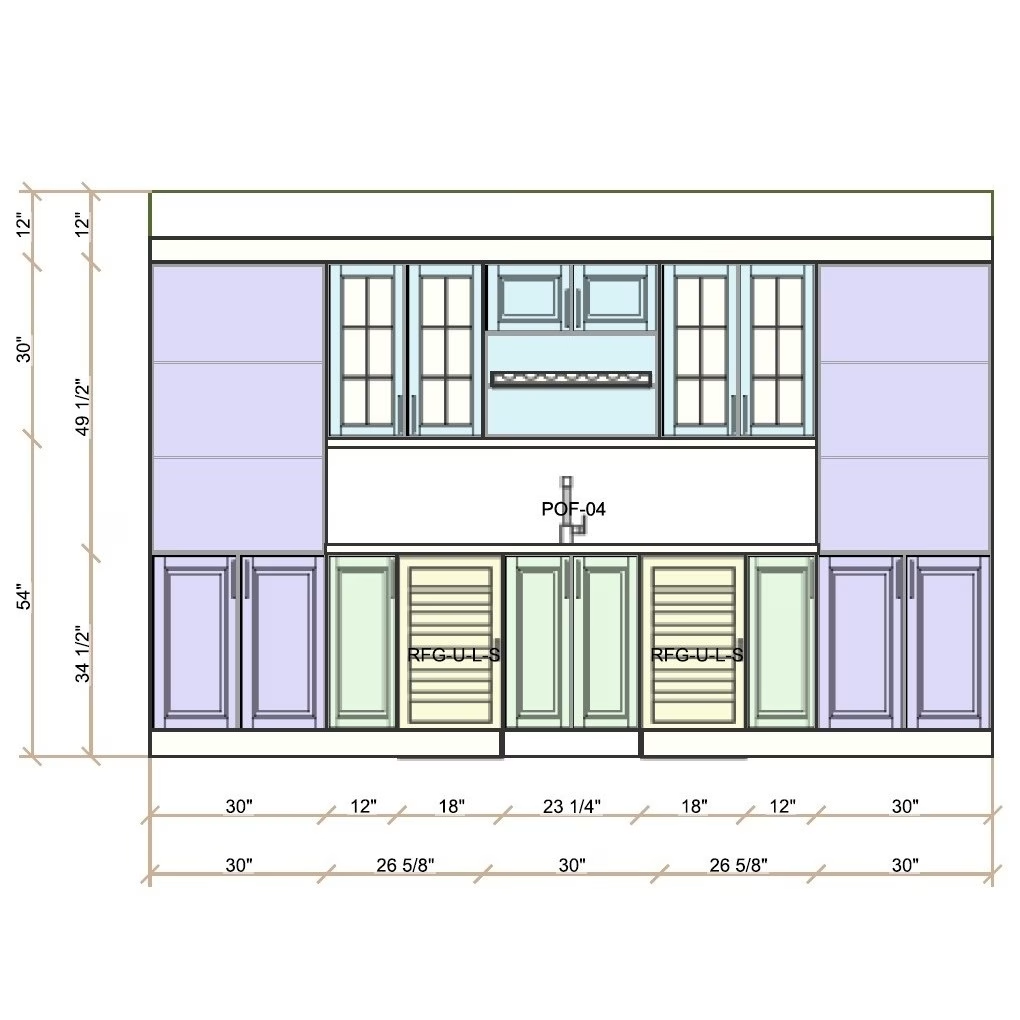
The new wet bar matches the island’s maple cabinetry and elegant, dark quartz countertops. The ceramic wall tiles designed to appear like patterned vintage tin, the rail lighting on the lower cabinetry, and the puck lighting behind the glass doors elevate the look to the next level.
A custom stemware rack and the built-in coolers for wine and drinks make this a statement piece perfect for hosting.
The Fireplace
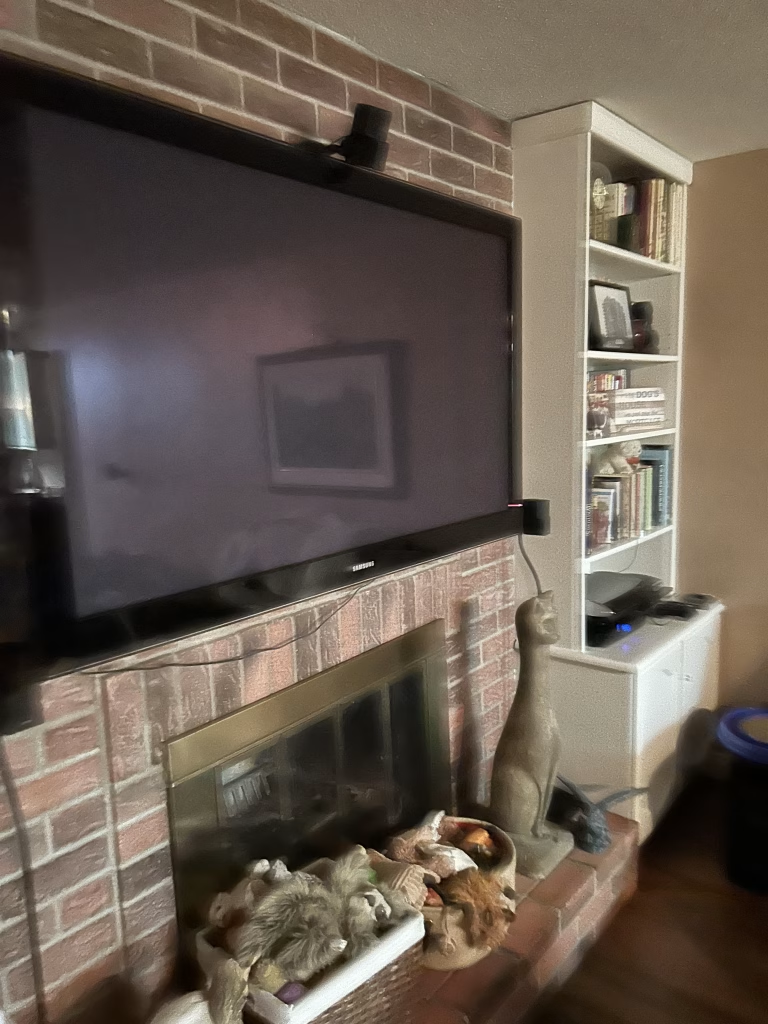
The fireplace cabinetry matches both the island and the wet bar visually tying the new open space together and adding enclosed storage space to help keep the area clutter free. The cabinets frame large porcelain wall tiles designed to recreate the natural look of stone.
Mudroom
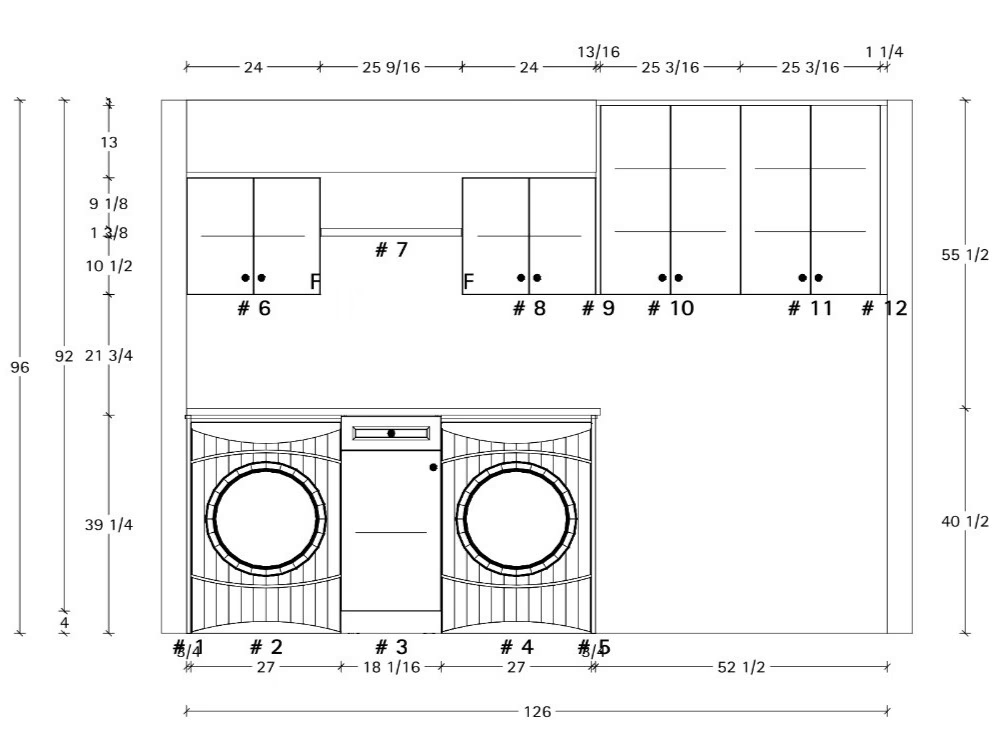
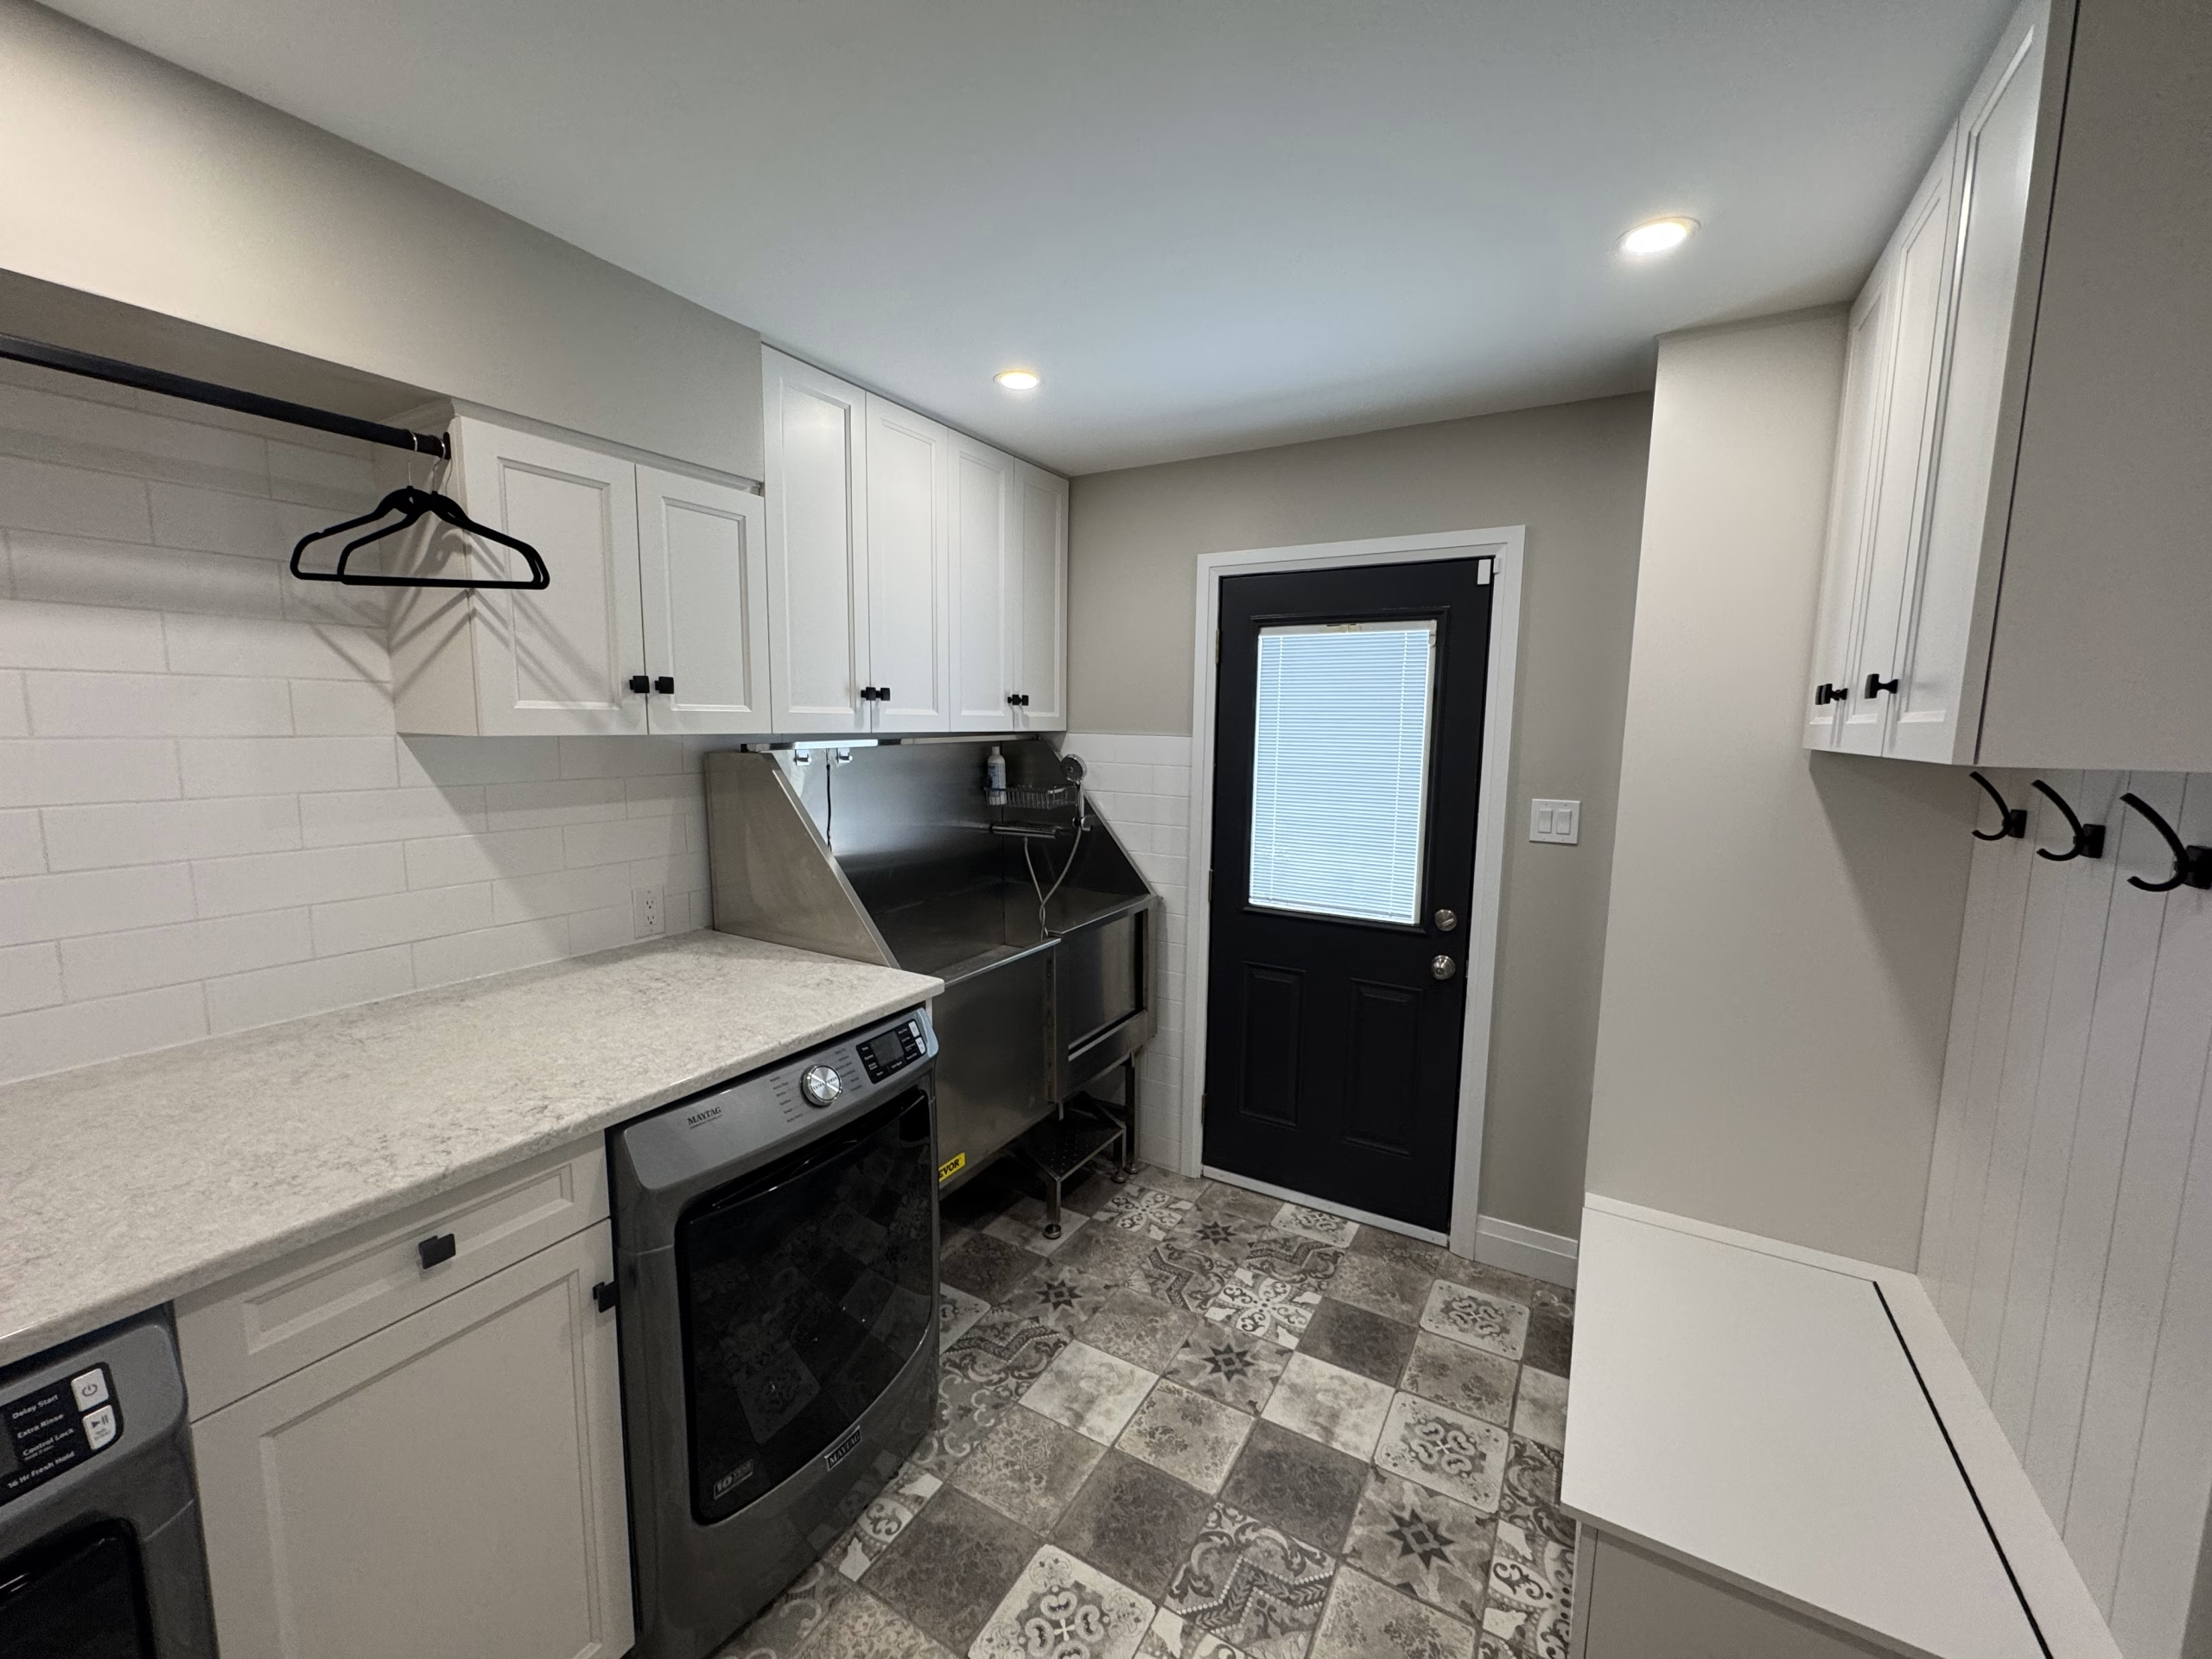
The laundry has quartz countertops matching the kitchen with orchid white Linwood-style cabinetry and a rail built in for hanging clothes. The machines have been integrated into the cabinetry allowing for cleaner organisation and more counterspace with space for a new dog washing station.
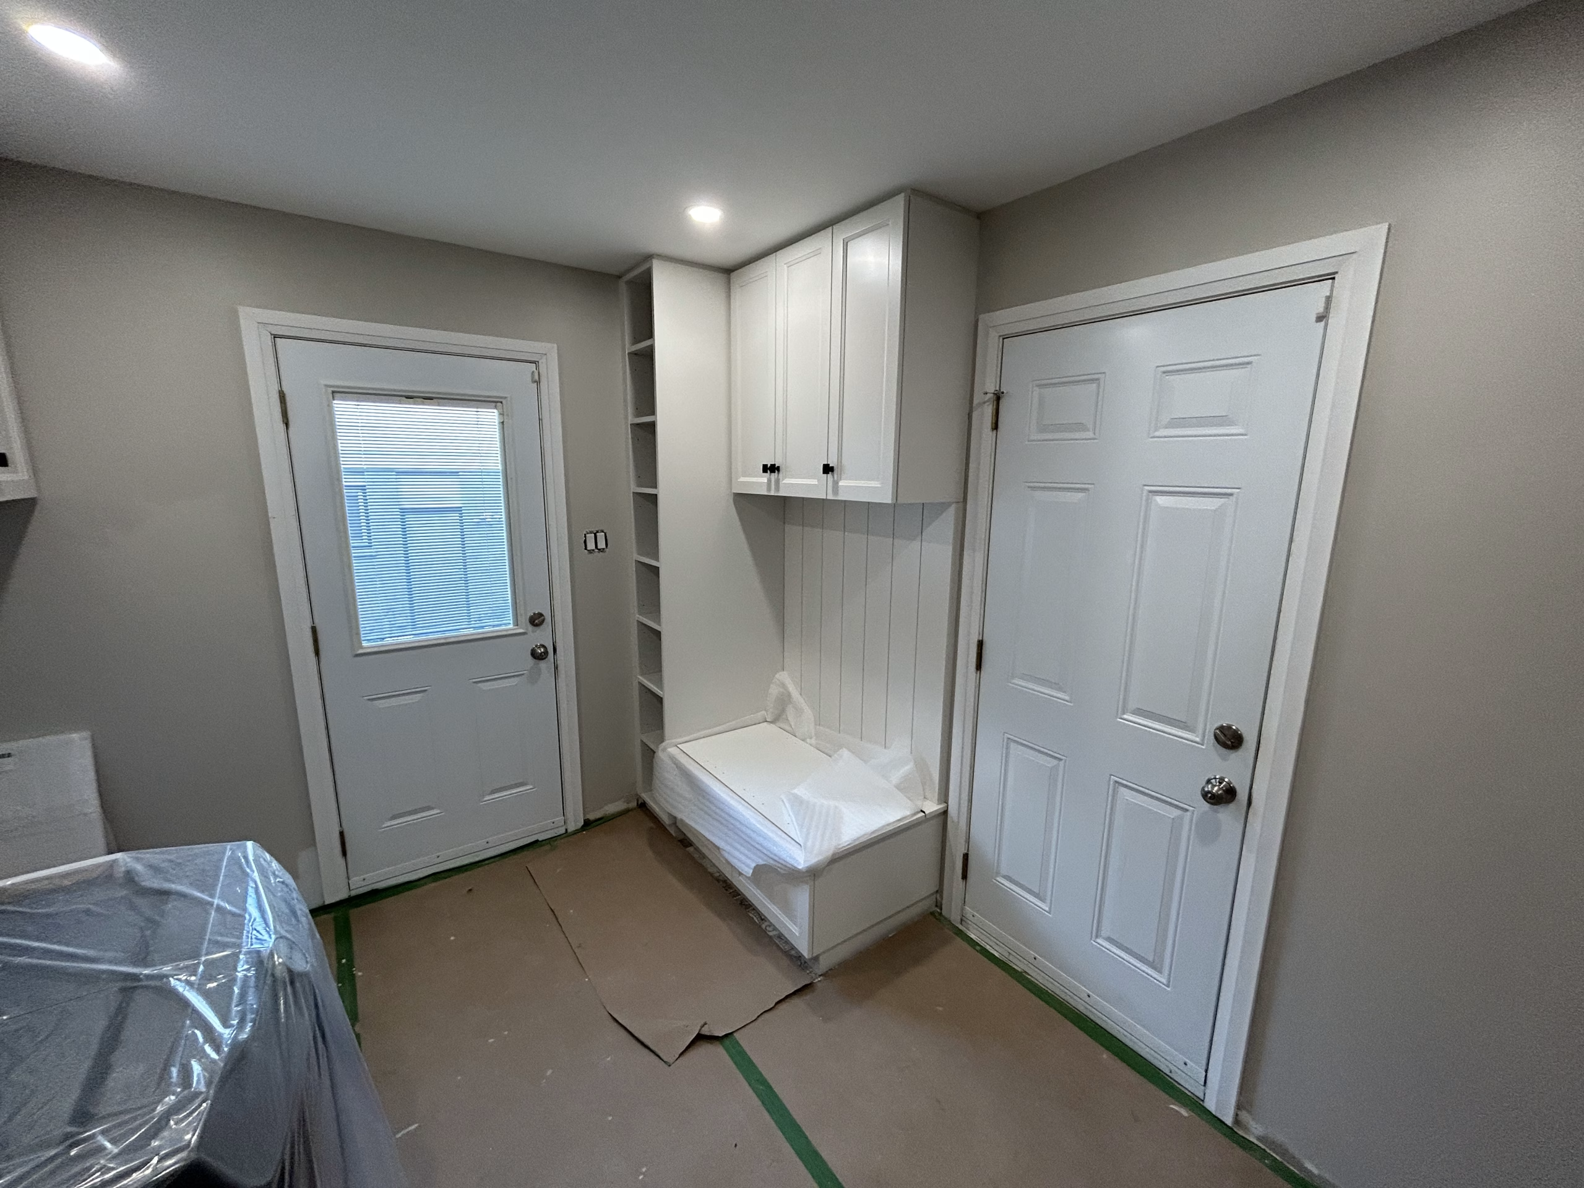
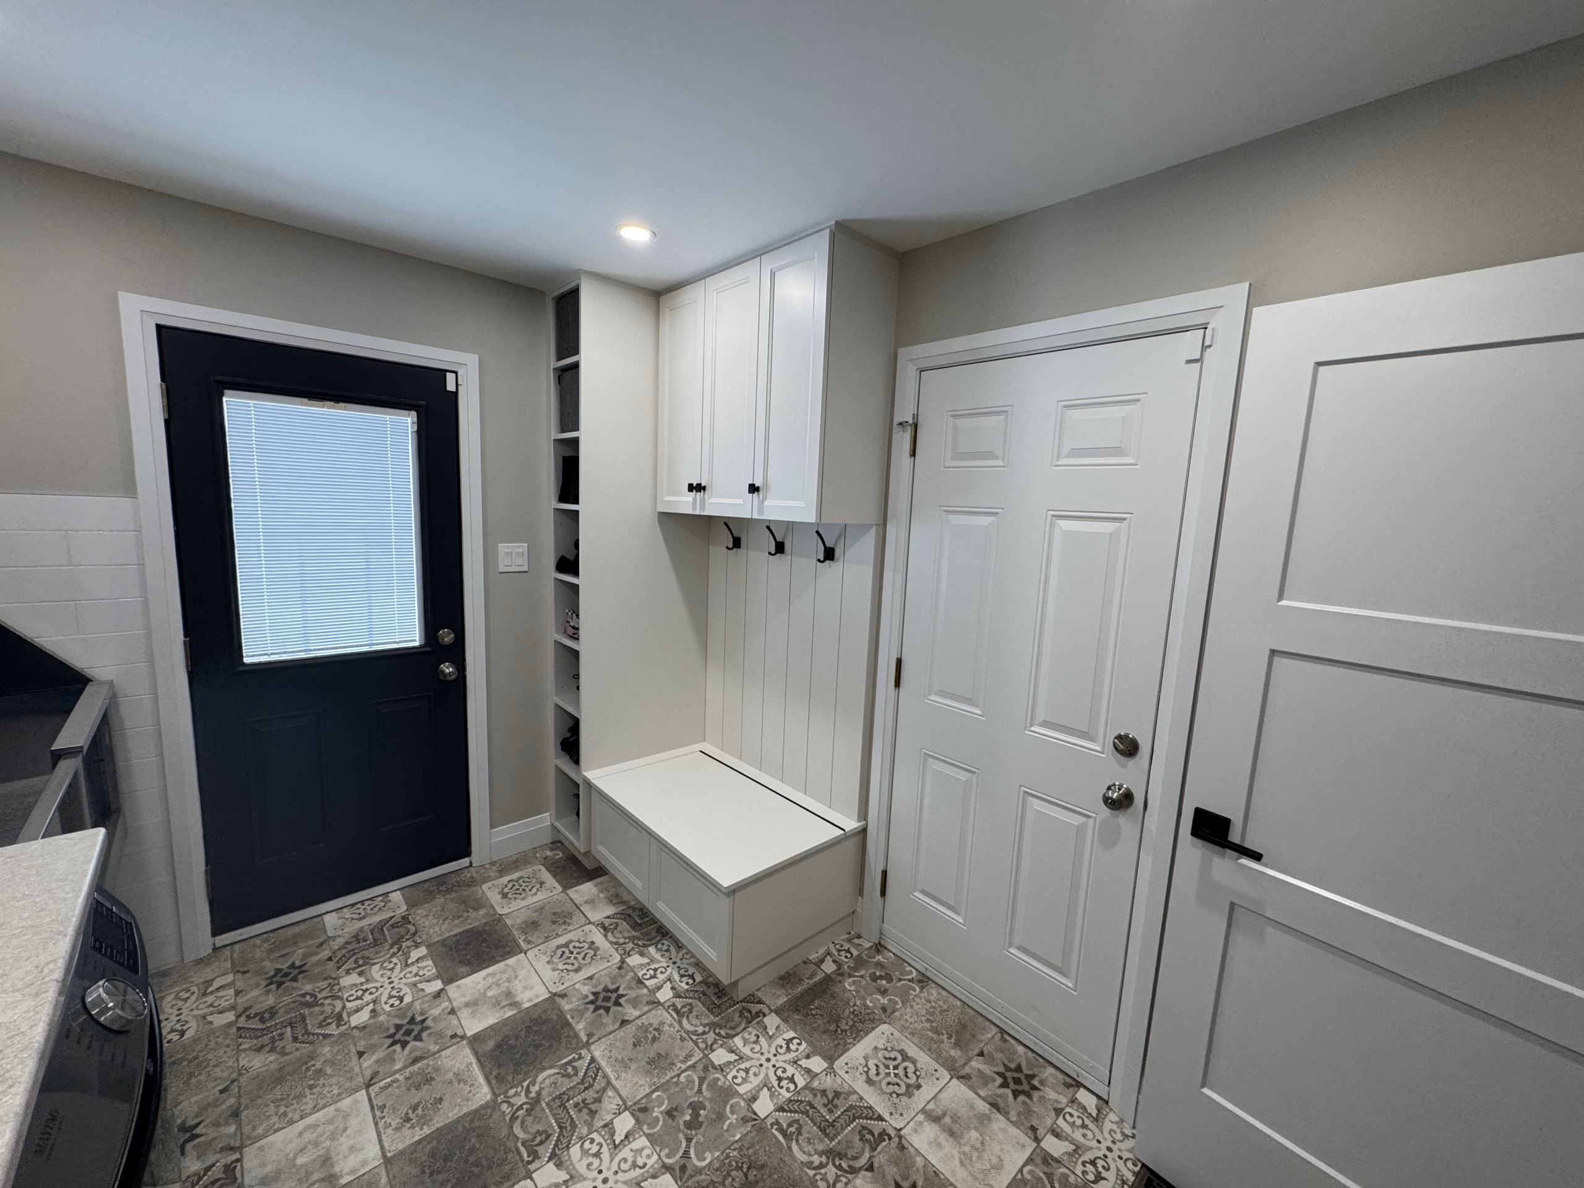
The mudroom has built-in shoe cubbies and new coat hooks for easy organisation. The boot bench seat doubles as extra storage to compliment the upper cabinets with a piano hinge top.
The laundry has quartz countertops matching the kitchen with orchid white Linwood-style cabinetry and a rail built in for hanging clothes. The machines have been integrated into the cabinetry allowing for cleaner organisation and more counterspace with space for a new dog washing station.
The mudroom has built-in shoe cubbies and new coat hooks for easy organisation. The boot bench seat doubles as extra storage to compliment the upper cabinets with a piano hinge top.