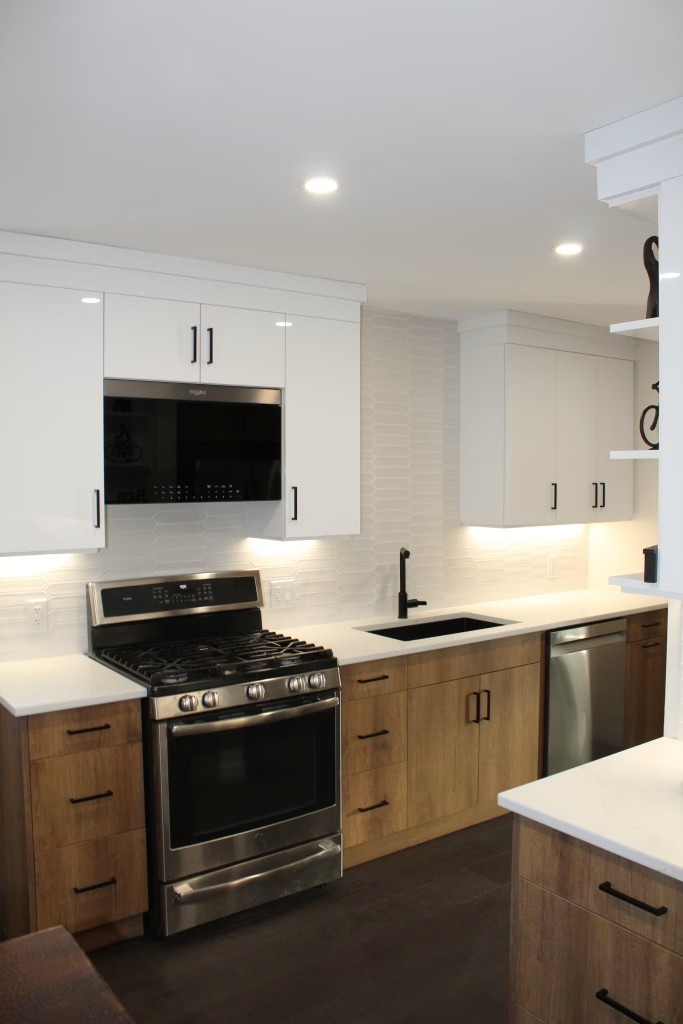
Every inch with purpose. This custom kitchen was thoughtfully designed around the existing space, using our tailored cabinetry solutions to achieve optimal function and refined style. Crafted for efficiency, built for longevity.
Project Cost: $25,001 – $50,000
Project Cost:
$25,001 – $50,000
Fit To Your Home
Fit to
Your Home
Fit To Your Home
Every inch with purpose. This custom kitchen was thoughtfully designed around the existing space, using our tailored cabinetry solutions to achieve optimal function and refined style. Crafted for efficiency, built for longevity.
Where We
Started . . .
Where We Started . . .
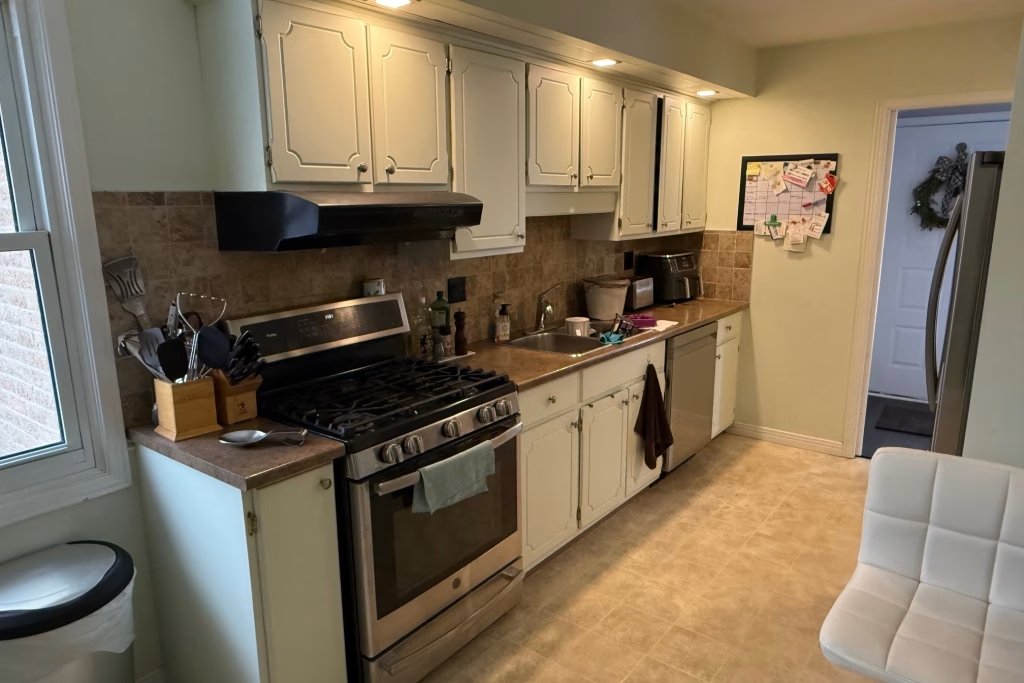
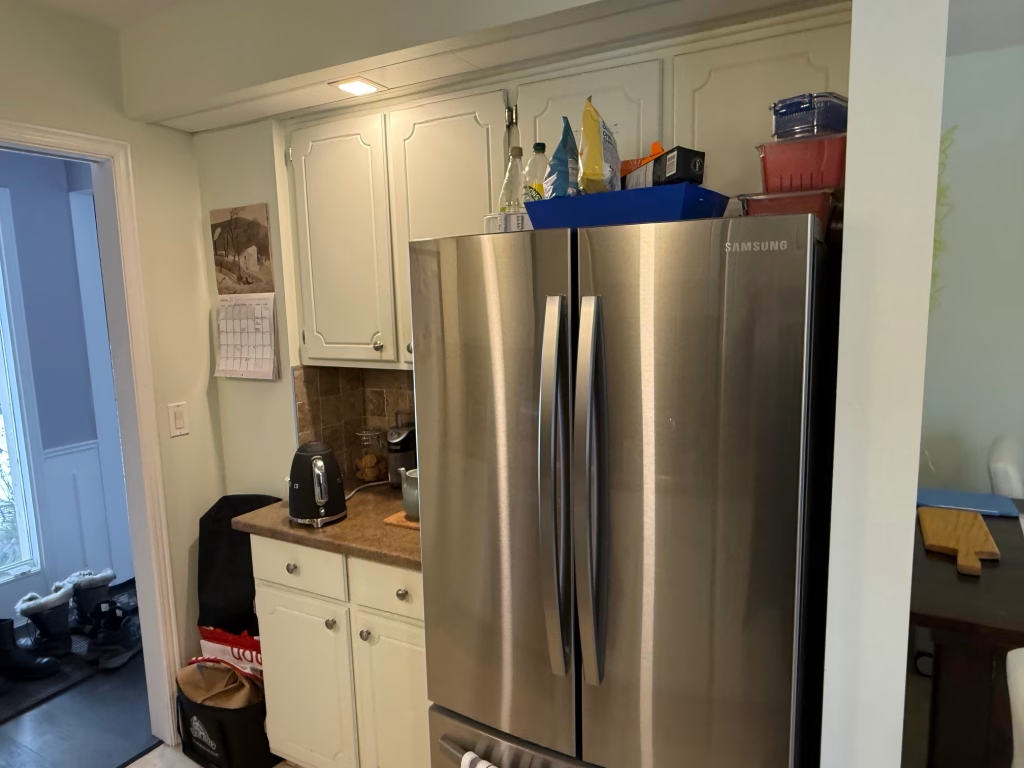
The kitchen was constrained by the existing walls, with very limited counterspace only made worse by the lack of storage space. The small table felt both cramped and too small for the space. So we worked with the walls instead of against them.
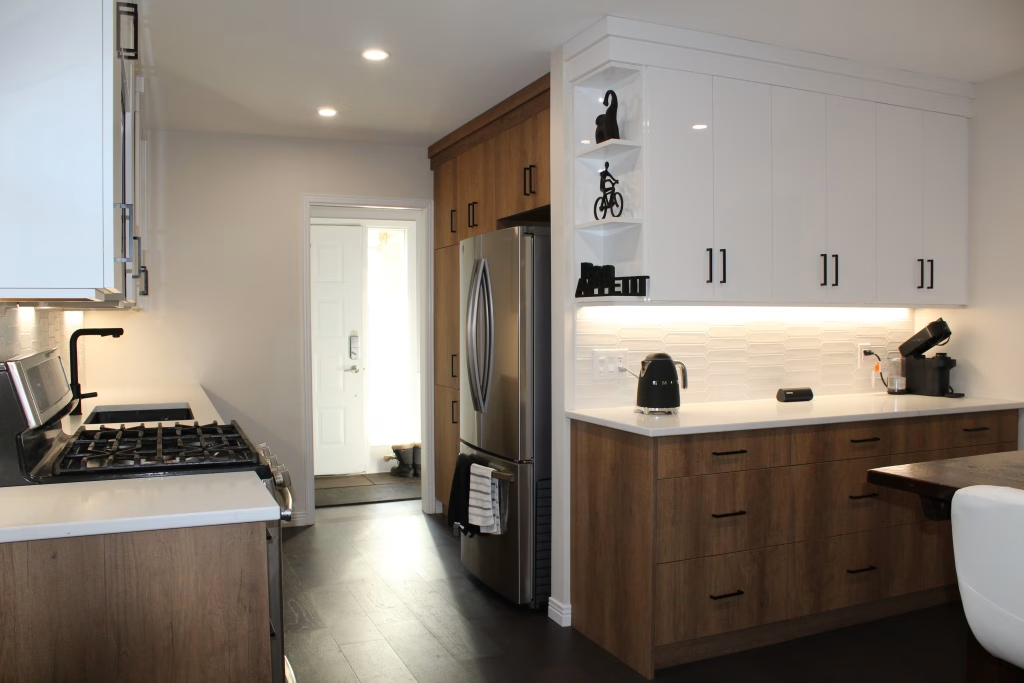
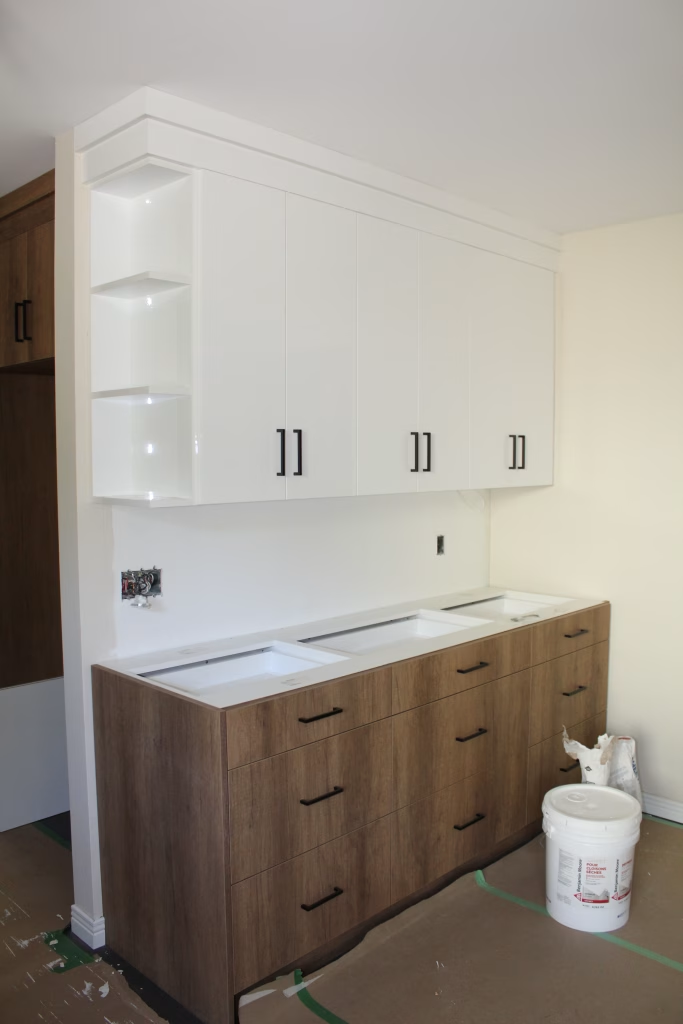
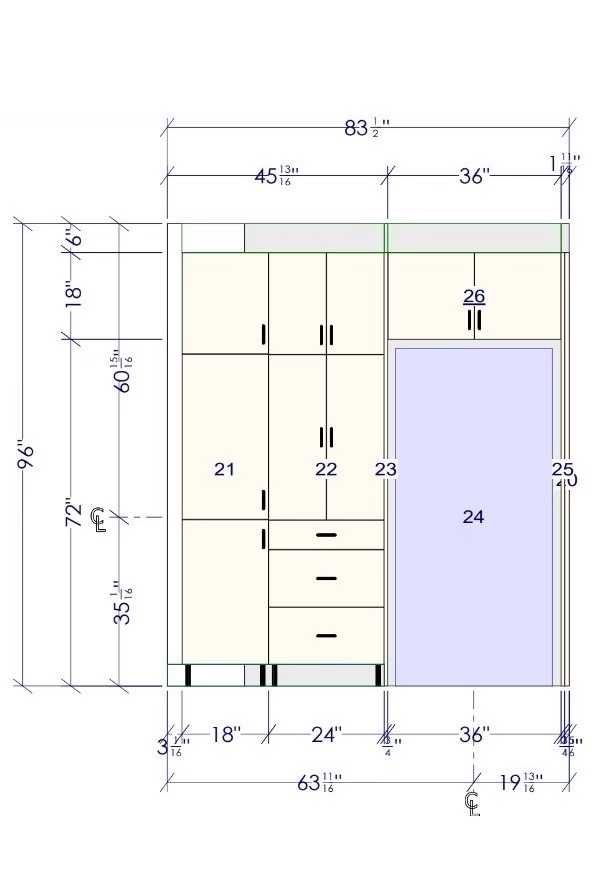
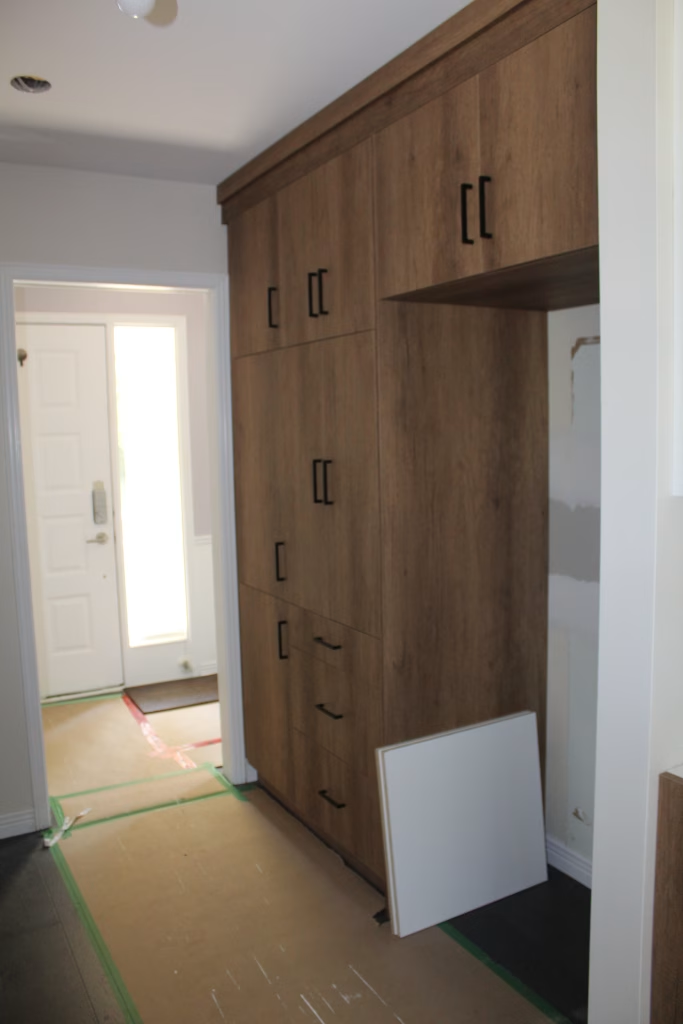
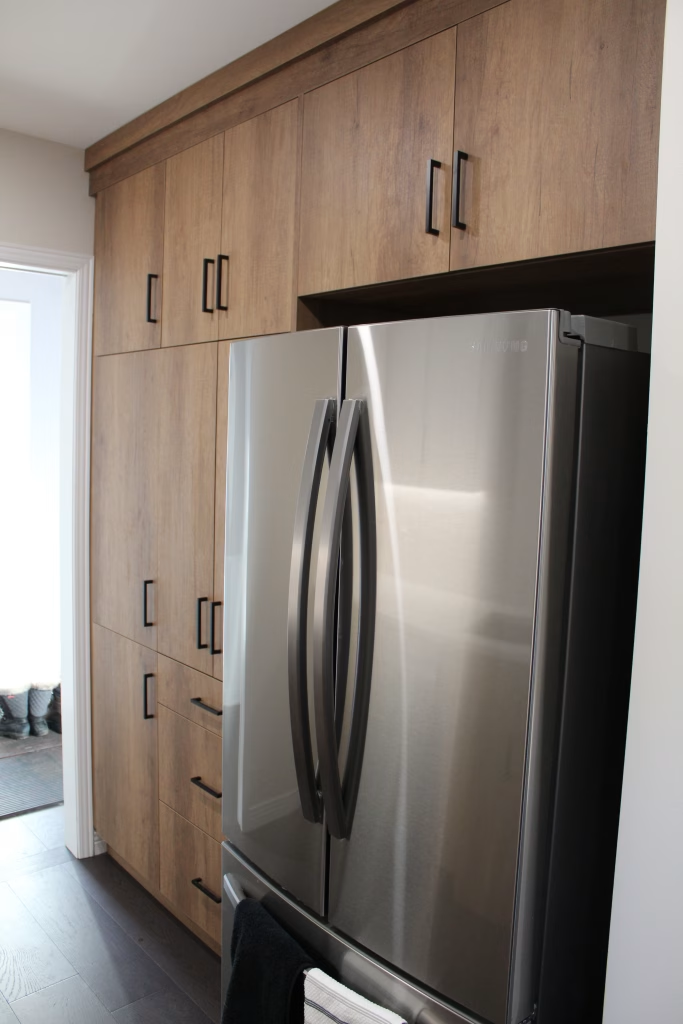
We transformed the fridge wall into a floor-to-ceiling pantry with even more storage by removing the bulkheads. To make up for the removed counterspace, the kitchen was wrapped around the side wall and a built-in microwave was installed above the range. All this also increased the storage space even more. By pushing the table out from the wall the room was more balanced without feeling cramped.
The Transformation
Details
Details
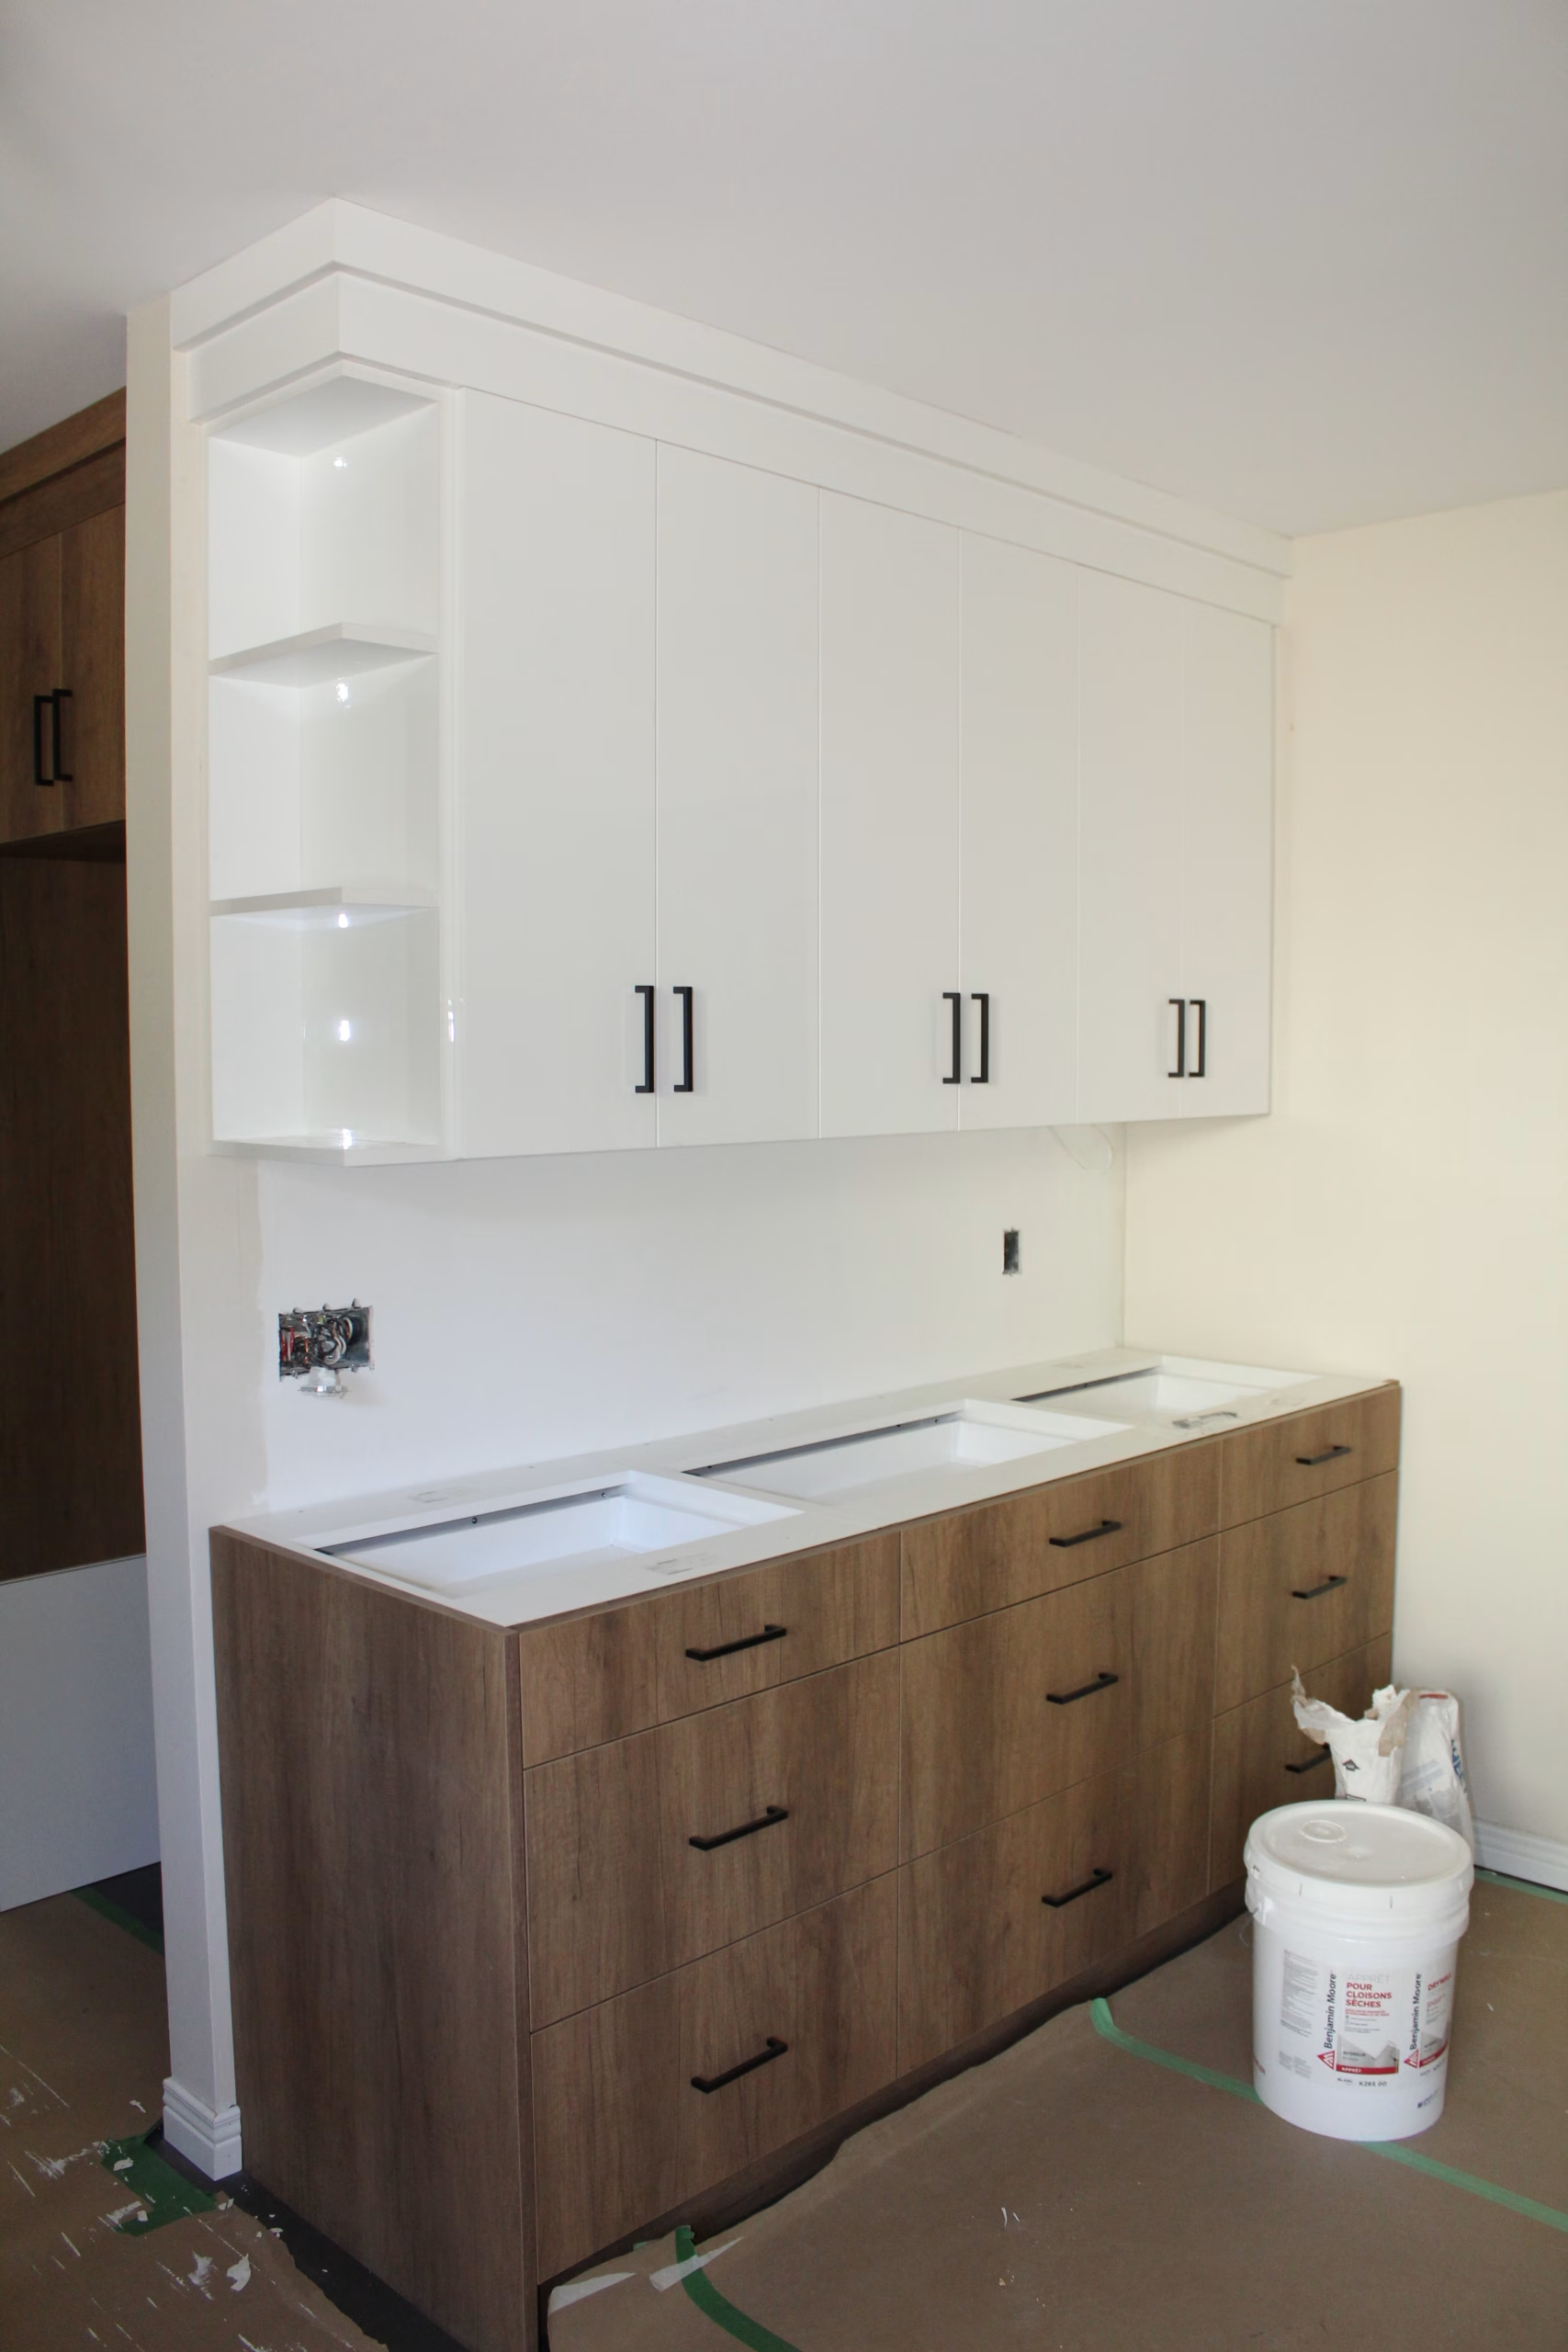
The high gloss white flat panel cabinets are contrasted with the wood-like finish on the lower cabinetry with matte black hardware which complements the sink and brings a rustic elegance to the design. The undermount light rails fill the kitchen with light helping the kitchen feel larger than it is.
The white quartz countertops match the white cabinetry and the subtle but engaging elongated hexagonal pattern of the backsplash.