
Our clients wanted to modernize: extending their kitchen, adding more storage, and creating a custom beverage center all while making the space feel more open. The Kitchen Loft made it happen with custom cabinetry, new countertops, and an island!
Project Cost: $50,001 – $75,000
Project Cost:
$50,001 – $75,000
Make the Most of Your Home
Make the Most
of Your Home
Make the Most of Your Home
Our clients wanted to modernize: extending their kitchen, adding more storage, and creating a custom beverage center all while making the space feel more open. The Kitchen Loft made it happen with custom cabinetry, new countertops, and an island!
The old kitchen felt aged and cramped, with mismatched cabinetry and two different dining tables taking up space. The General Contractor removed the obstructing wall and we brought the client’s vision to life!
Planning
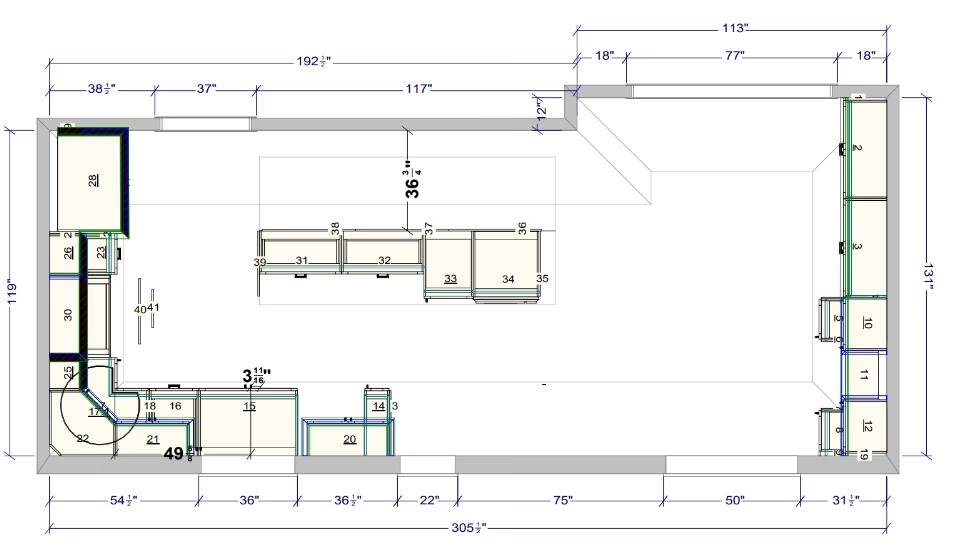
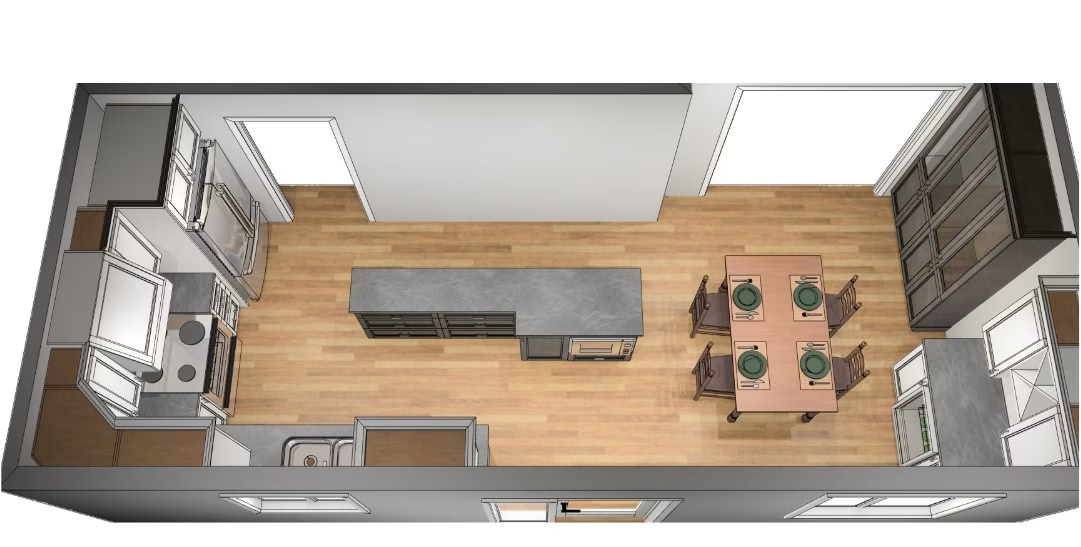
The Transformation
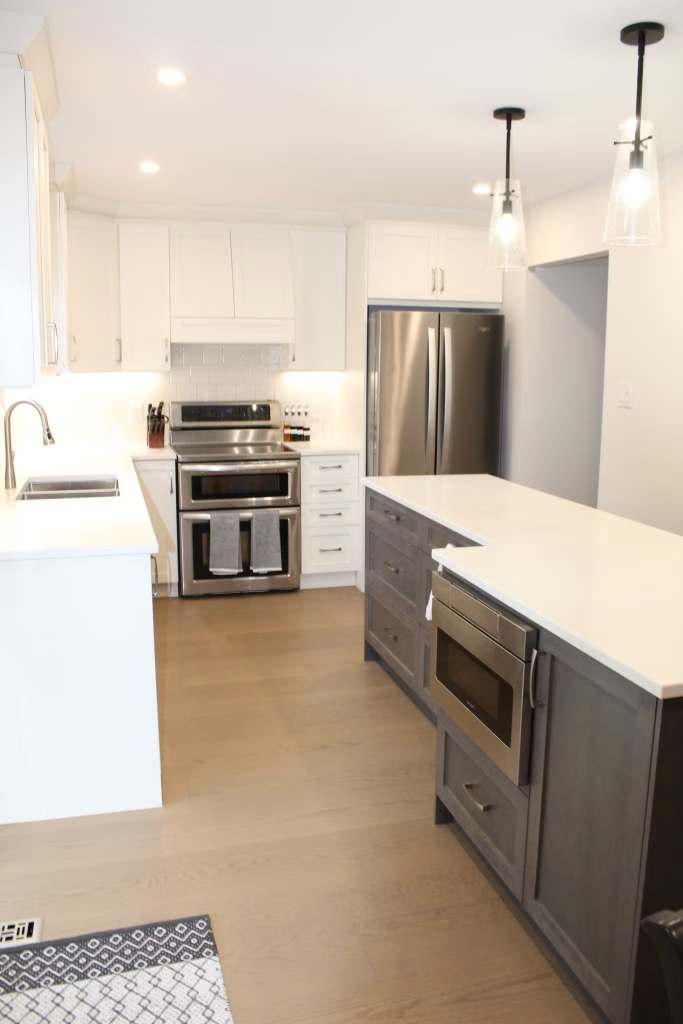
The kitchen was remade in Lectus Manhattan flat maple cabinetry, finished in Arctic with wood dovetailing and soft close hardware. The undermount lighting and artisan backsplash combined with the Arctic finish reflects light and gives the kitchen a brighter and more open feel. The sophisticated Mars Chrome Cloud countertops matches and contrasts the cabinetry with durable and long lasting quartz.
Special features include a pop-up mixer, a pull out recycling unit next to the sink, light rails integrated into the upper cabinetry, and a microwave drawer built into the island.
The kitchen was remade in Lectus Manhattan flat maple cabinetry, finished in Arctic with wood dovetailing and soft close hardware.
The undermount lighting and artisan backsplash combined with the Arctic finish reflects light and gives the kitchen a brighter and more open feel. The sophisticated Mars Chrome Cloud countertops matches and contrasts the cabinetry with durable and long lasting quartz.
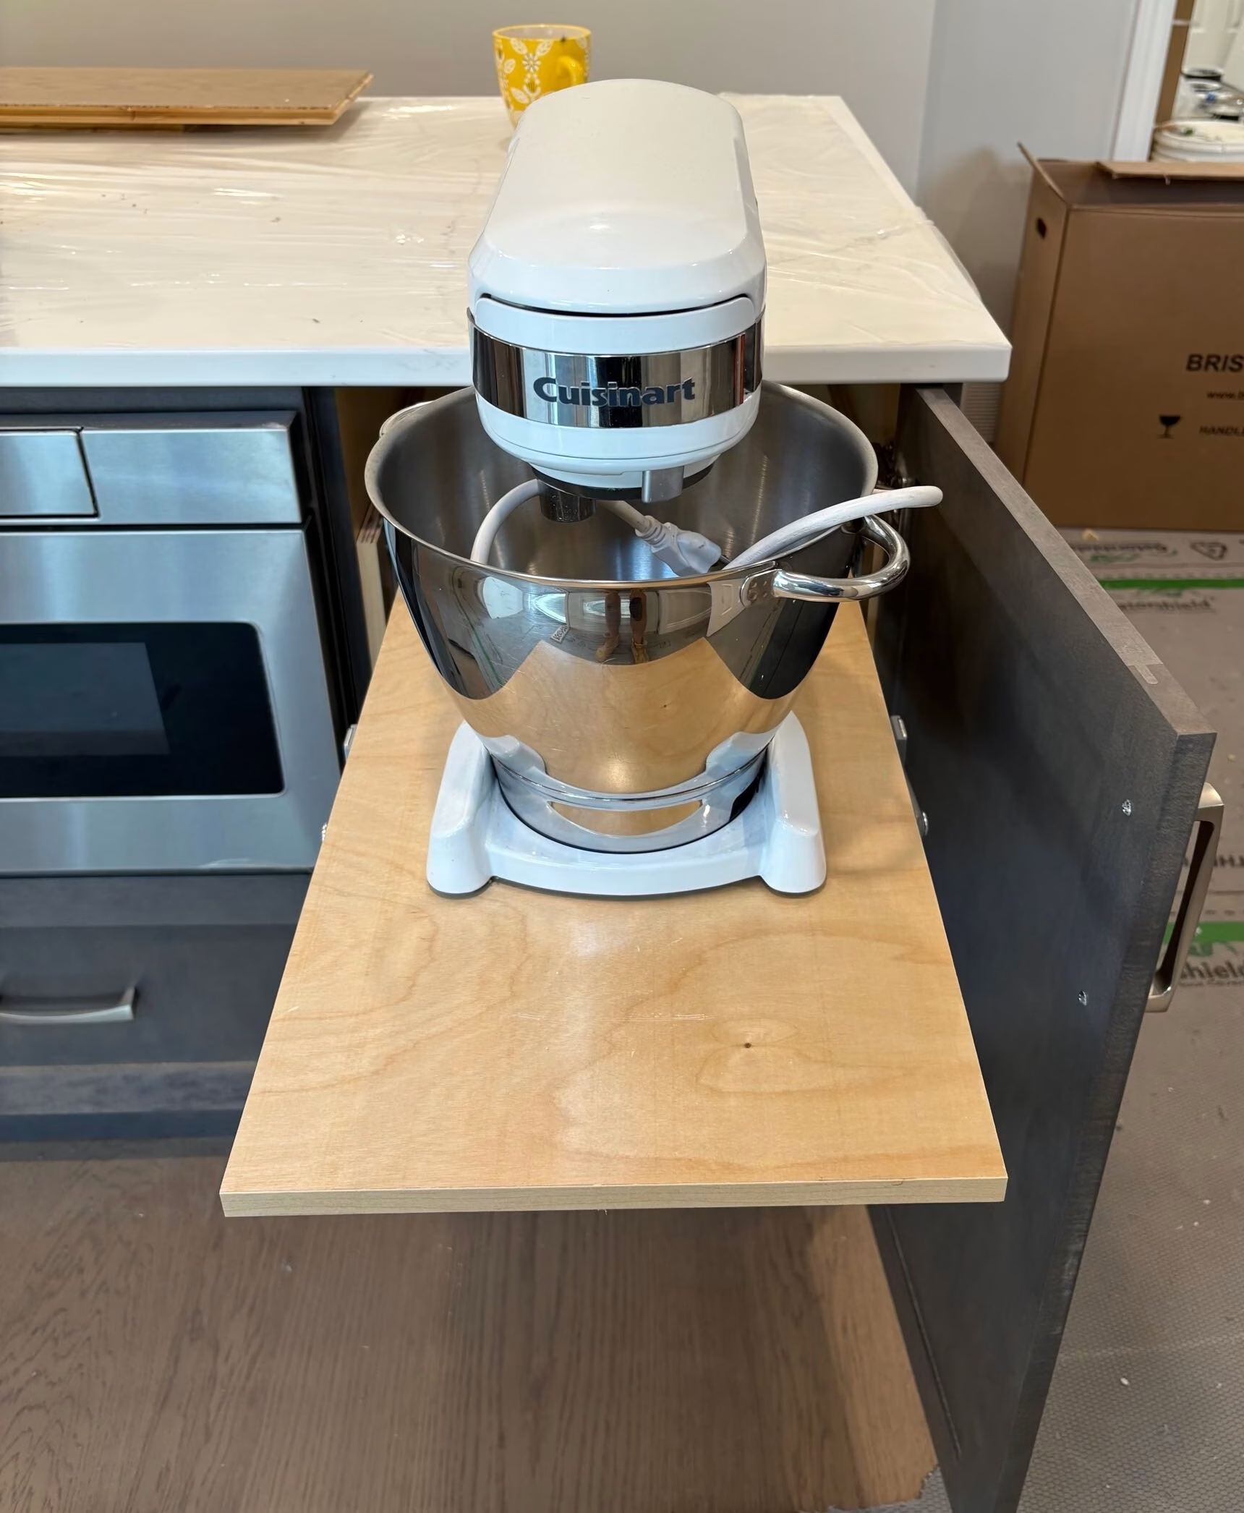
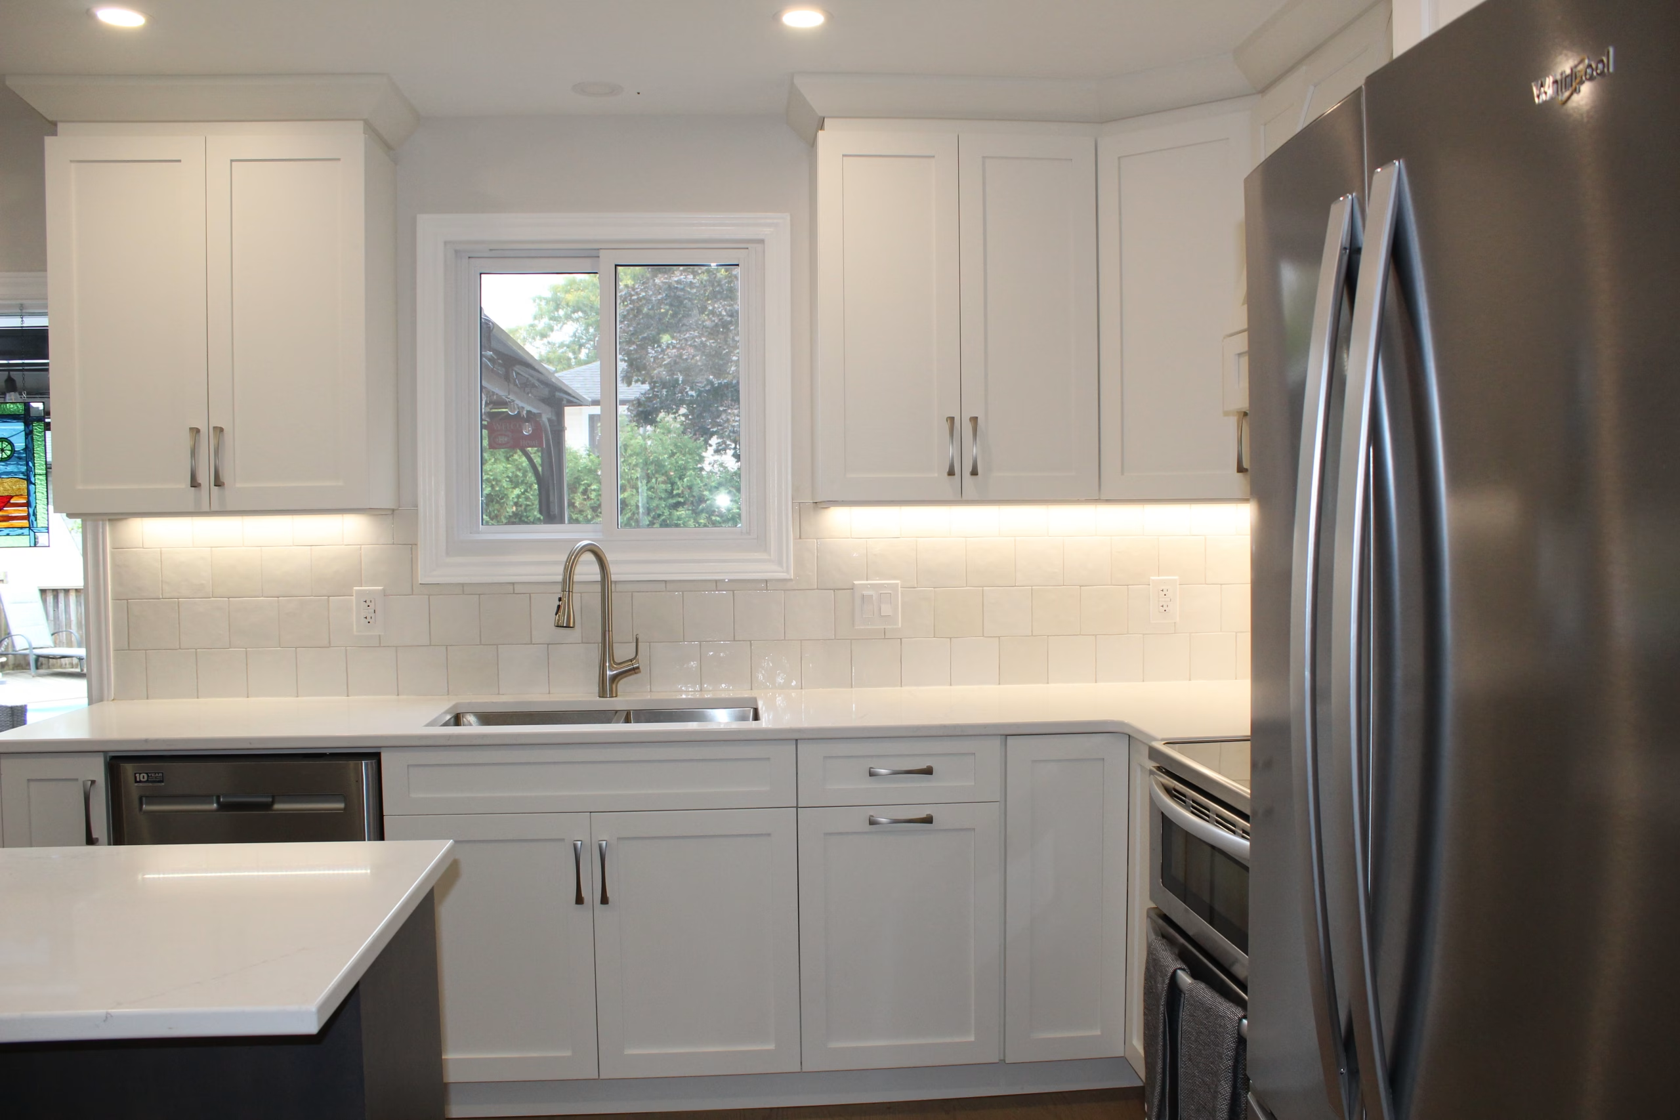
Special features include a pop-up mixer, a pull out recycling unit next to the sink, light rails integrated into the upper cabinetry, and a microwave drawer built into the island.
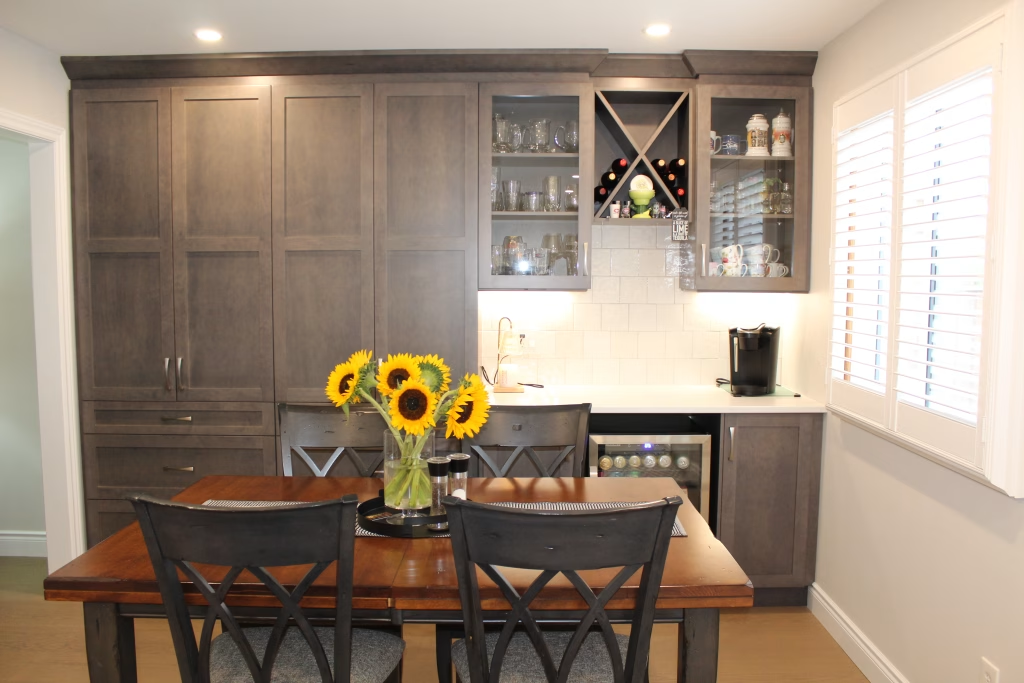
The opened up dining room took on a life of its own . . .
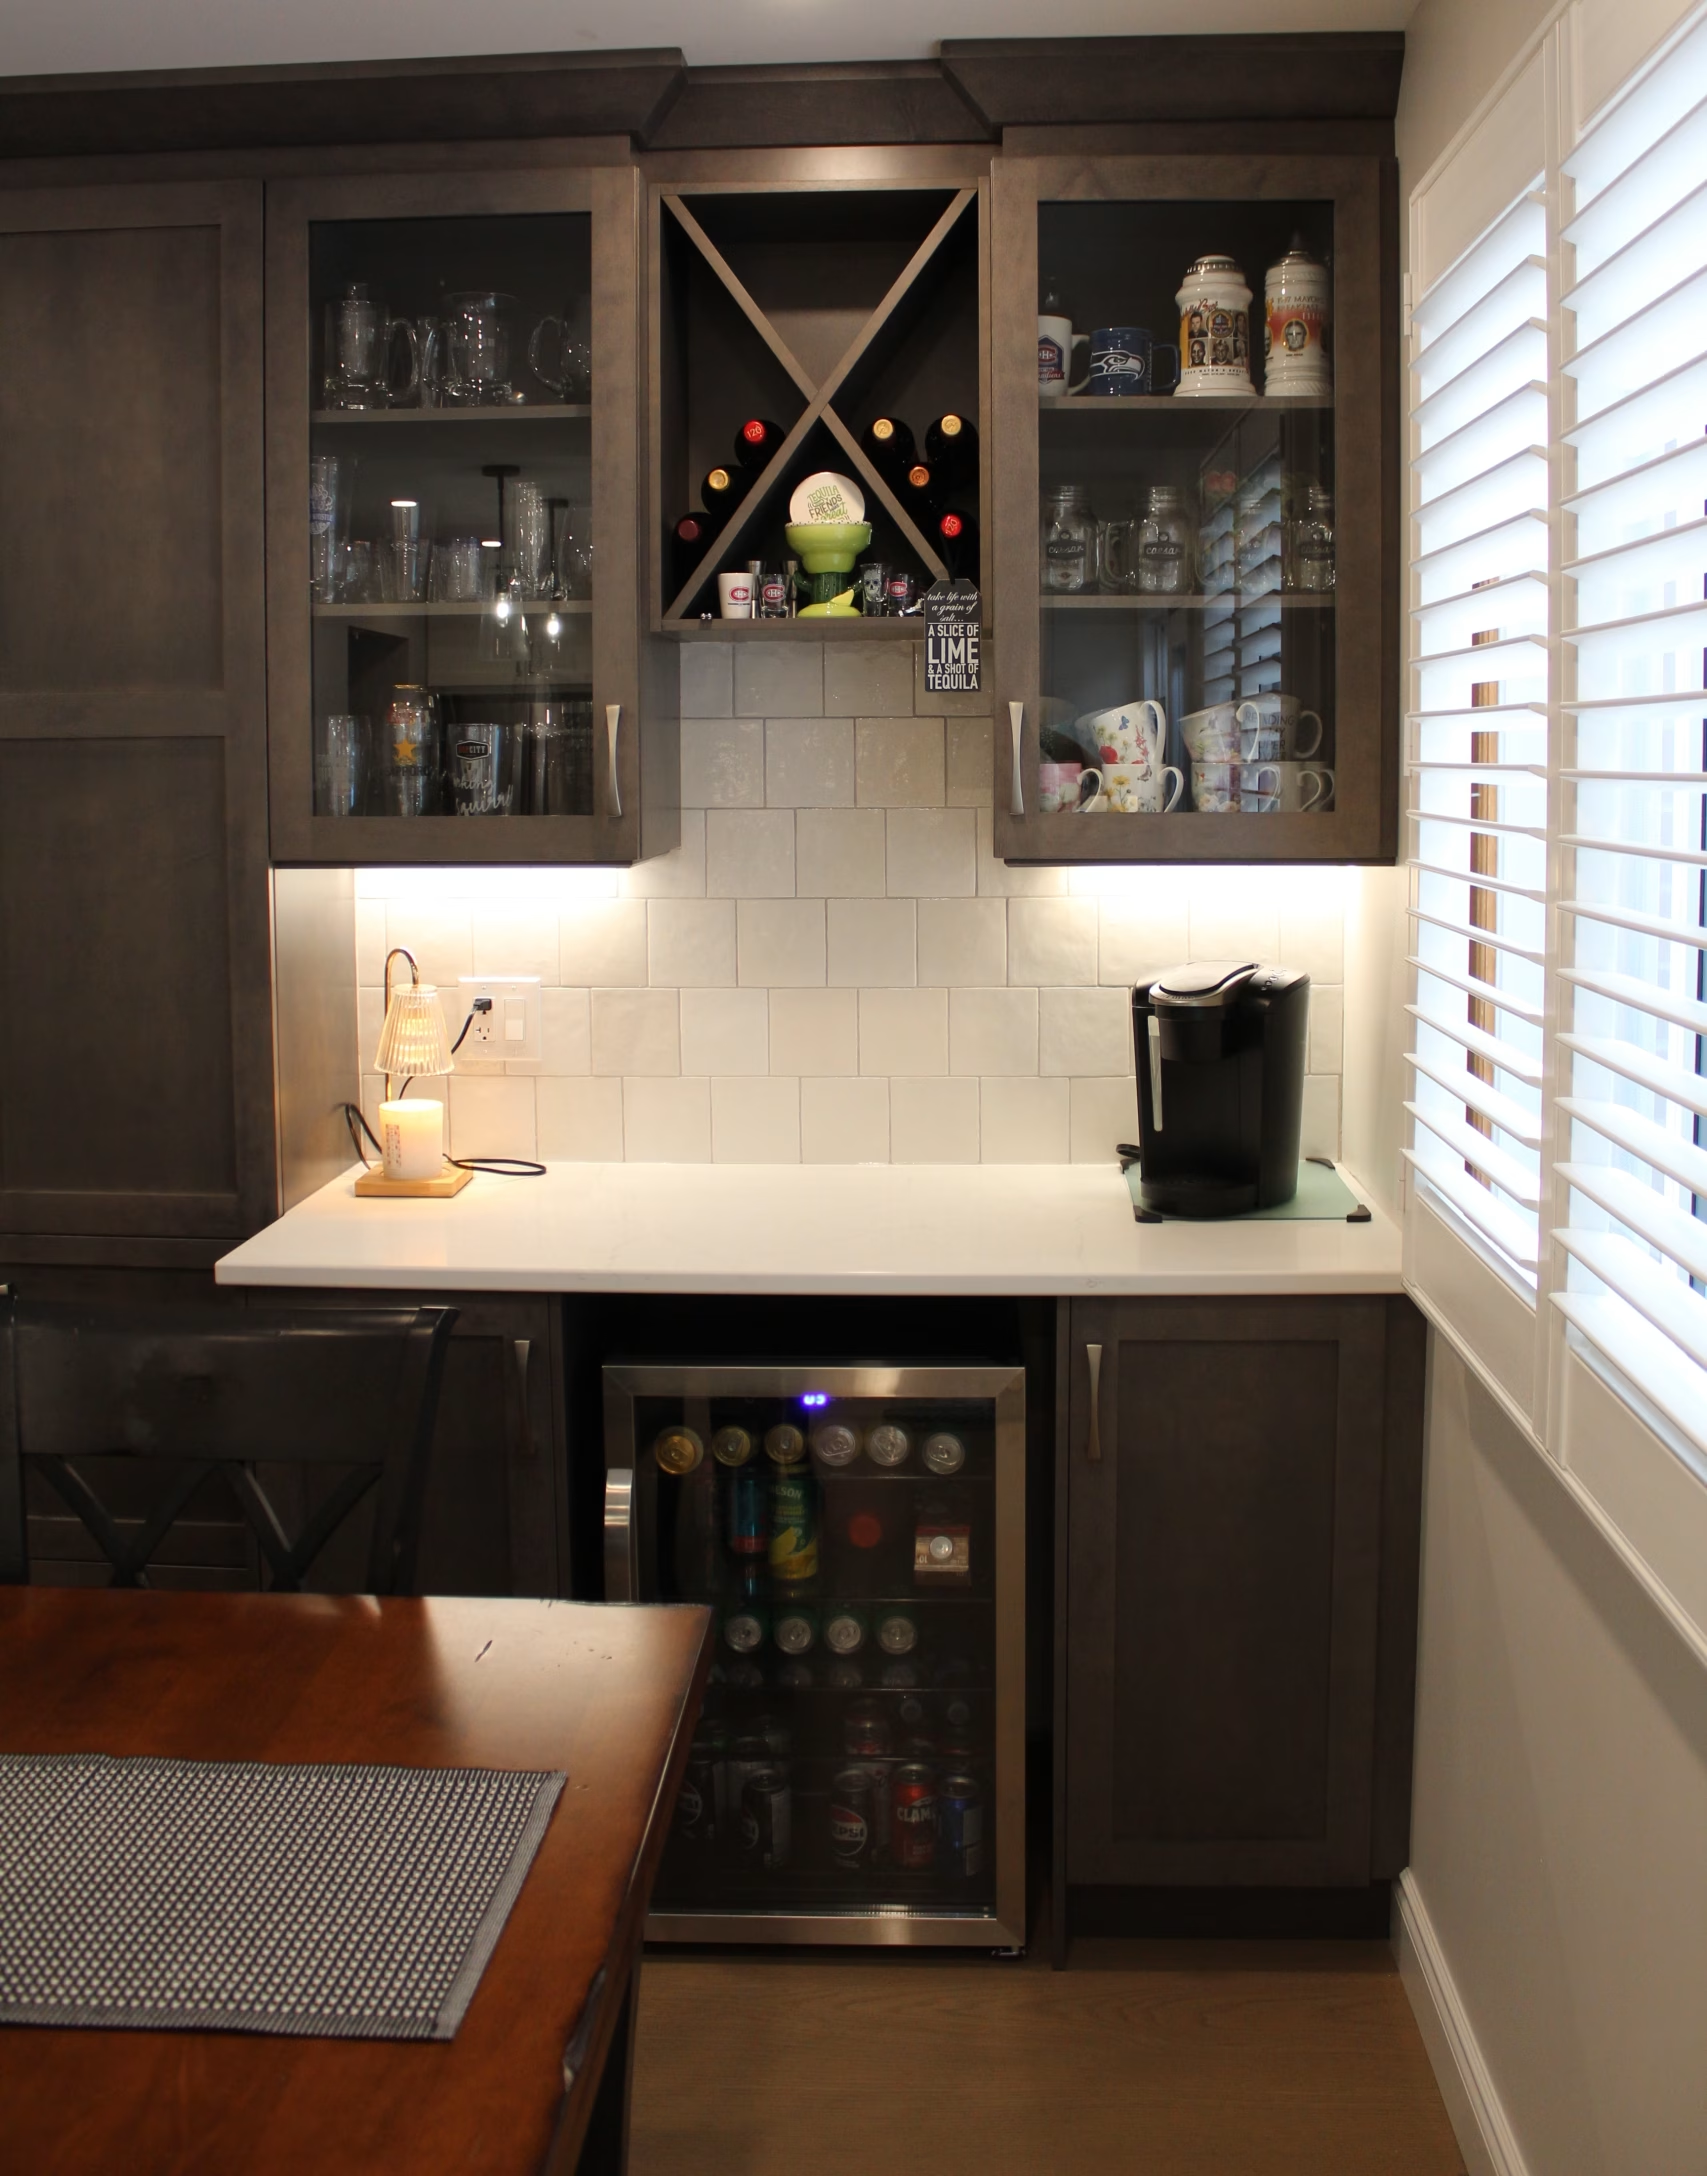
This wall of cabinetry has its own sense of style while still maintaining cohesion with the kitchen. The countertop and backsplash were kept the same but the cabinetry was finished in Basalt, with the new island acting as a visual transition between the two spaces.
The dining room also has a custom beverage center equipped with custom wine storage, glass display cabinets, and a mini-fridge to keep drinks cold.

