The kitchen is the heart of a family’s home and our clients needed more space for all their family to gather. With the new island there is enough seating for everyone, and the open layout makes hosting simple while encouraging conversation and laughter.
Project Cost: $50,001 – $75,000
Project Cost:
$50,001 – $75,000
Elegance Brought Home
Elegance
Brought Home
Elegance Brought Home
The kitchen is the heart of a family’s home and our clients needed more space for all their family to gather. With the new island there is enough seating for everyone, and the open layout makes hosting simple while encouraging conversation and laughter.
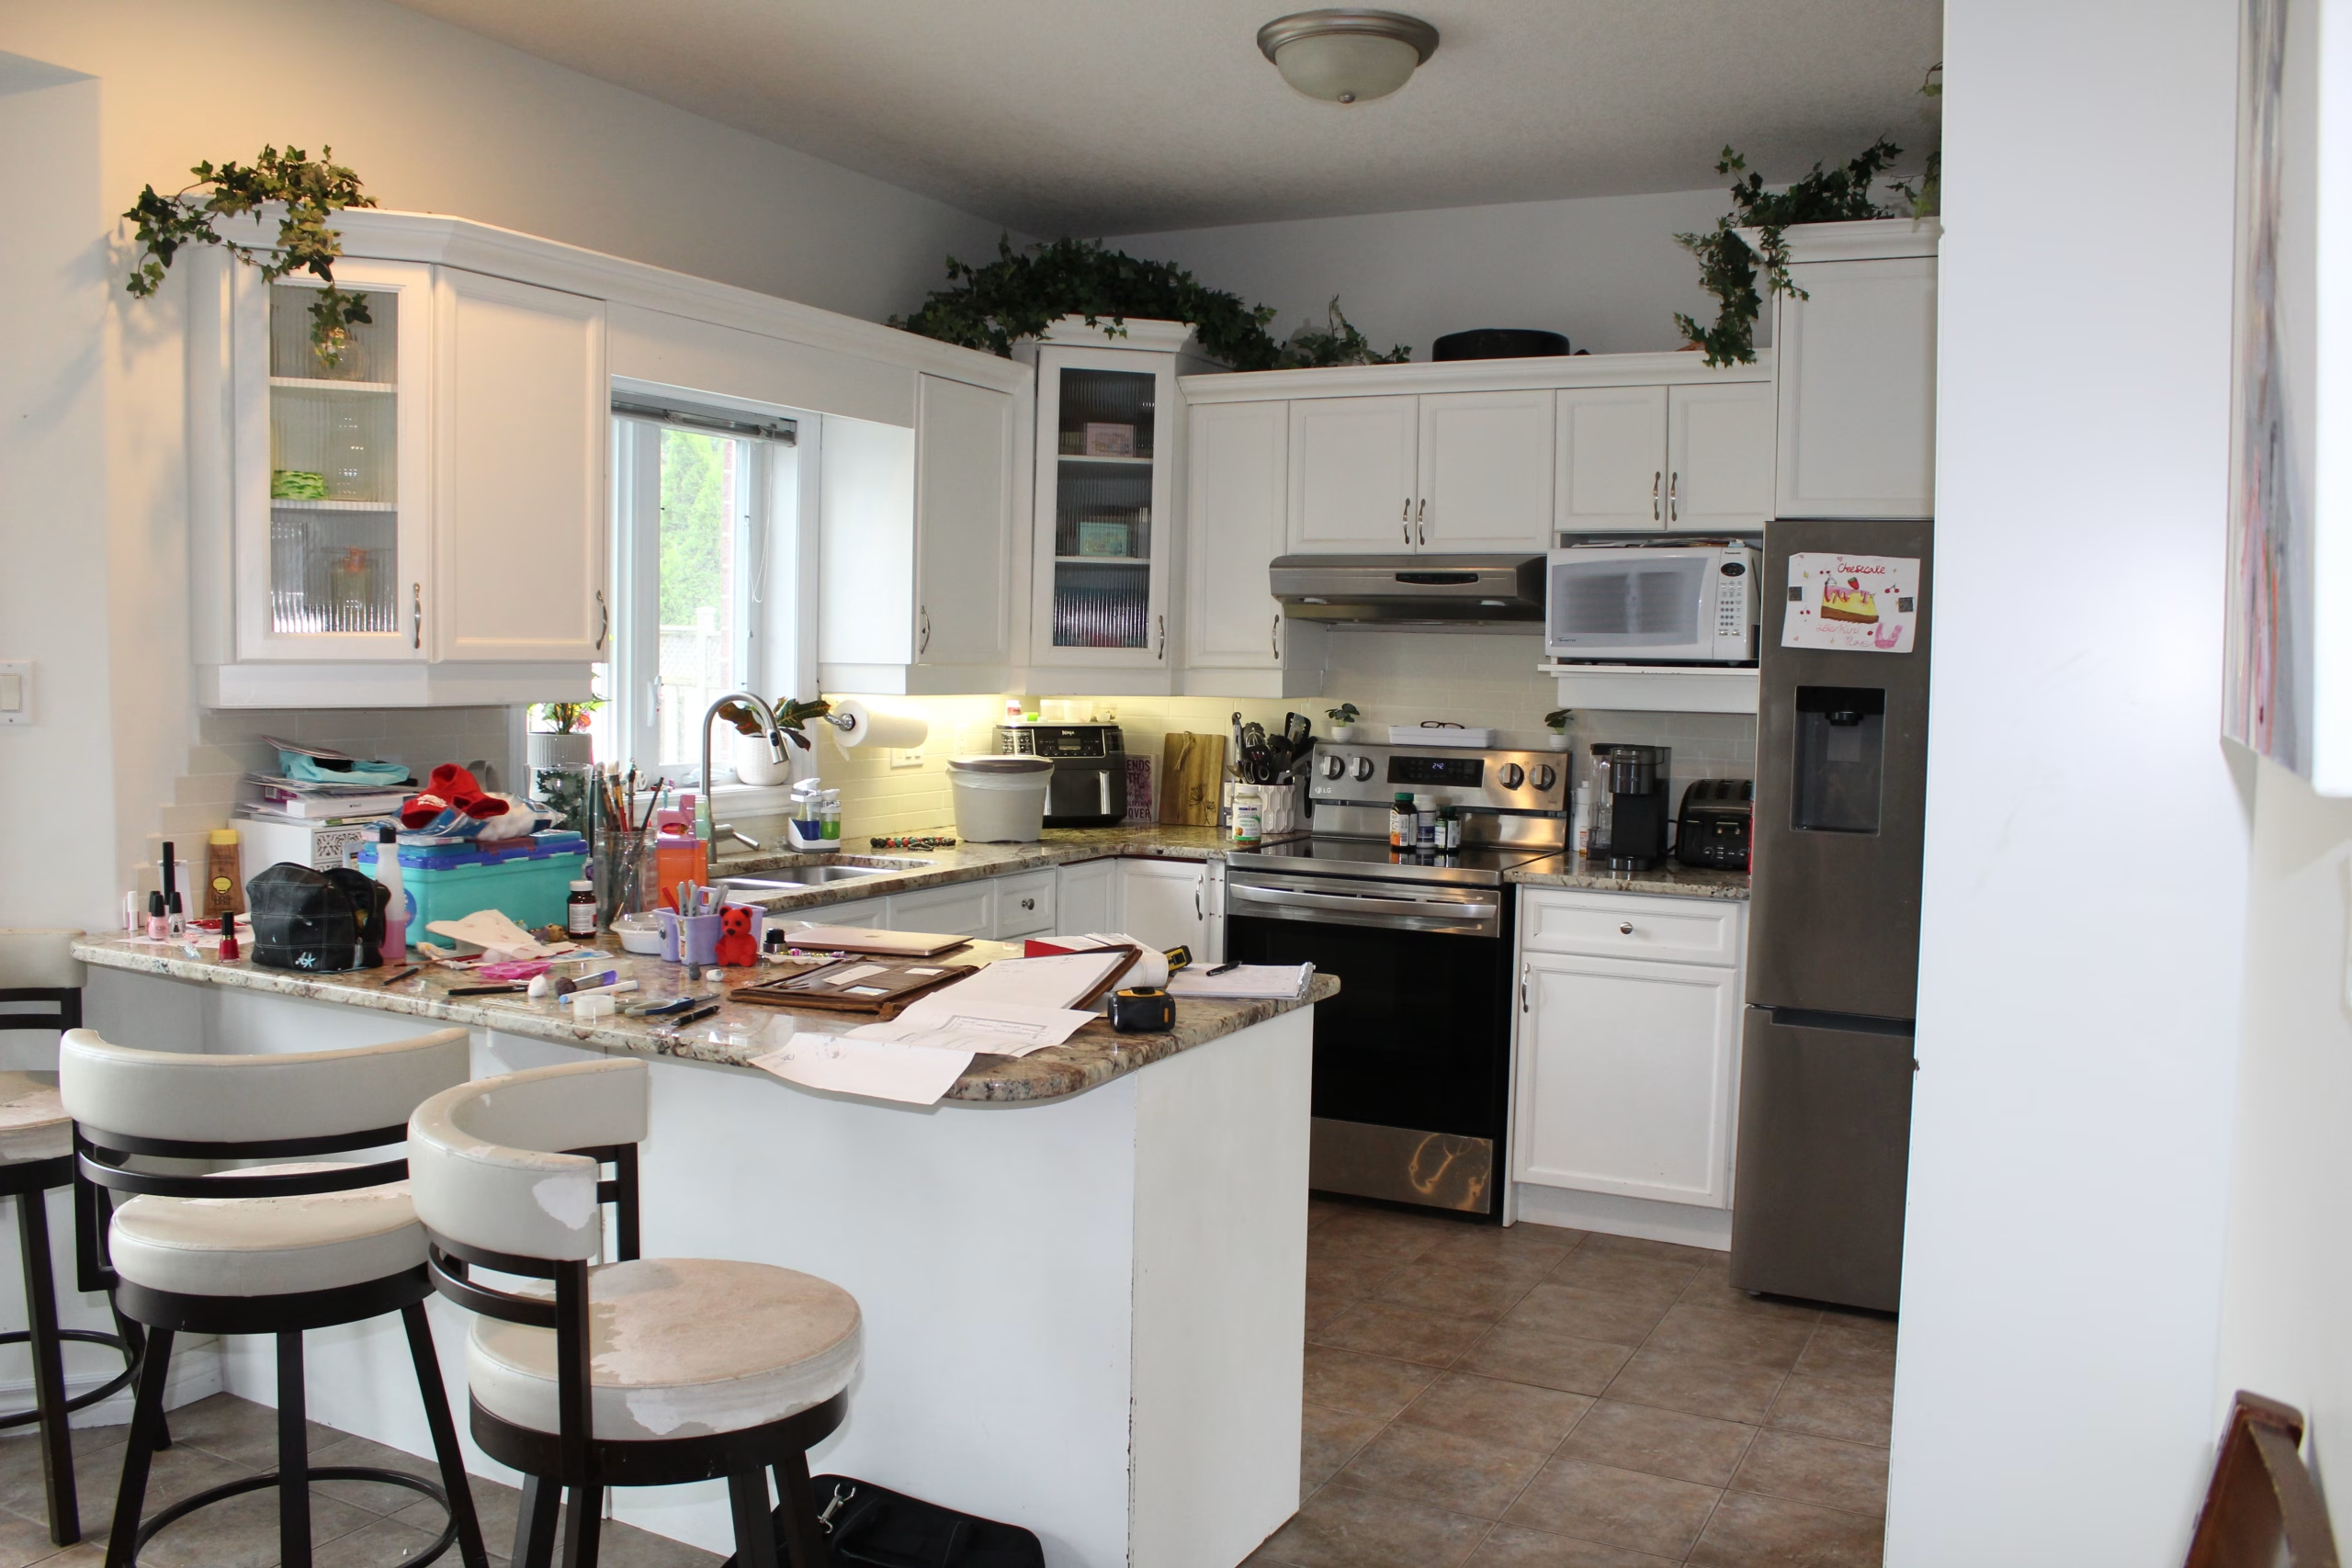
Before
The old kitchen got crowded very quickly, both with people and things. Not enough storage space became not enough counter space and it made the already too-small seating at the peninsula feel even smaller.
Rearrange, Redesign . . .
Watch the transformation unfold!
Rearrange, Redesign . . .
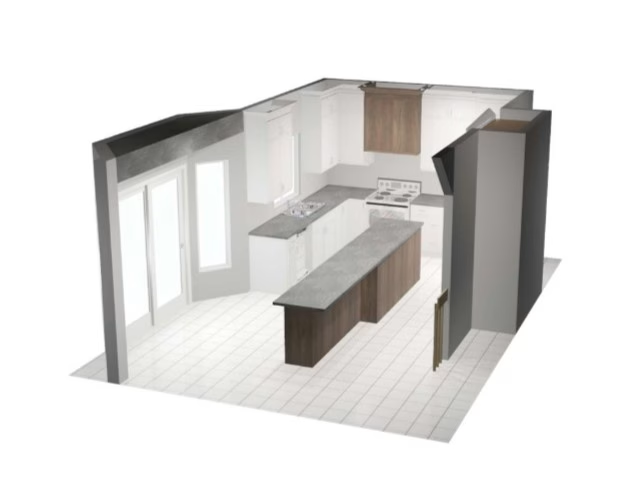
The kitchen was reimaged as a fusion of artistry and functionality, with a consistently elegant touch. The fridge was moved to be properly integrated into the kitchen instead of partially blocking the entrance.
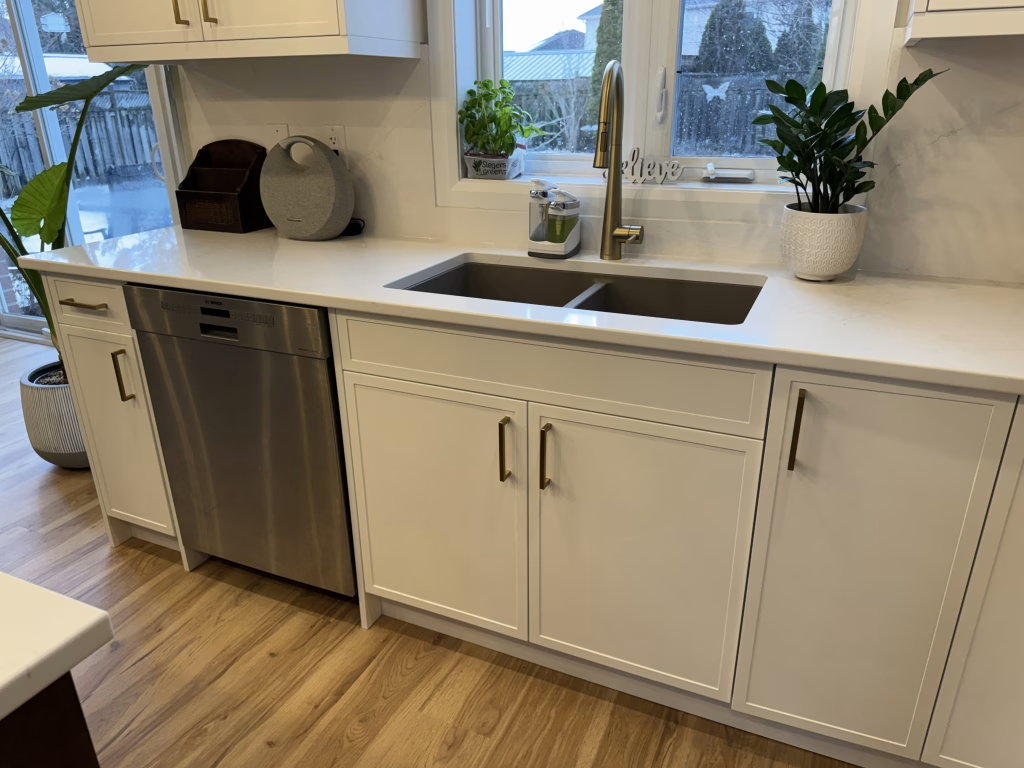
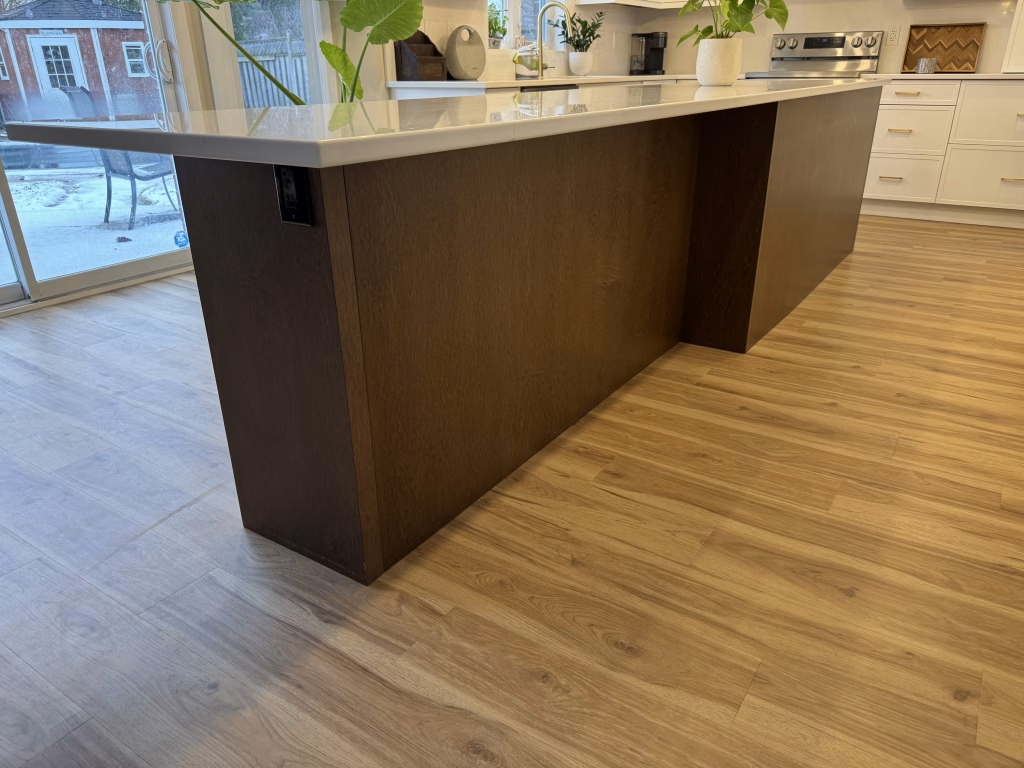
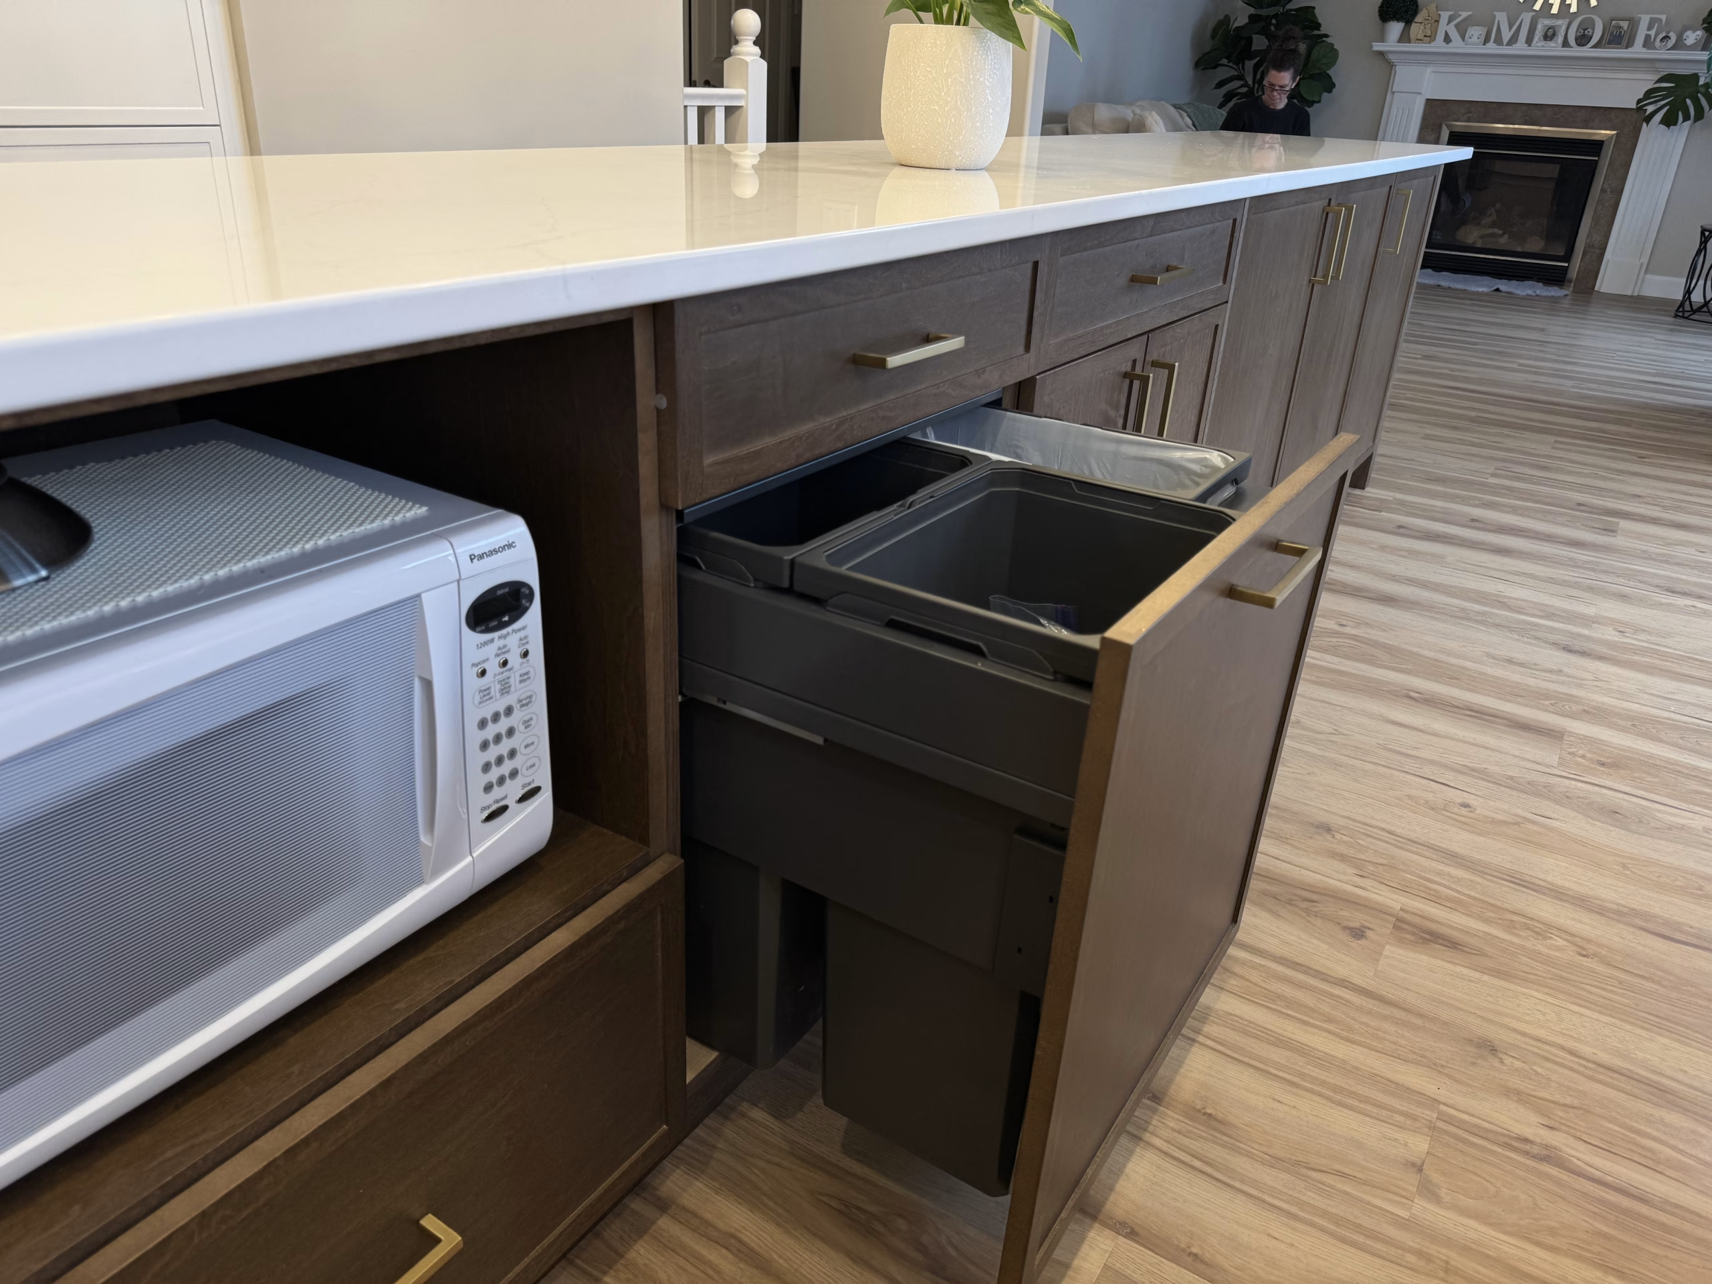
The peninsula was replaced with a free-standing island running along the length of the kitchen for a more natural flow, complete with a built-in microwave niche. The dishwasher was moved next to the sink to maintain an easy workflow when cooking.
“I would recommend TKL to anyone who was looking at getting some really fine work done. I am so happy with the results, and everything has held up really well – I have four daughters and everything is well intact!”
After
The kitchen was remade in white and warm maple tones, bringing richness and natural character back to the heart of this home. The slim shaker cabinets and glossy white countertops veined with grey and gold match the golden hardware for a modern, elegant finish. The backsplash matches the quartz countertops, cut to perfectly frame the window and range hood and providing easy maintenance and aesthetic cohesion.
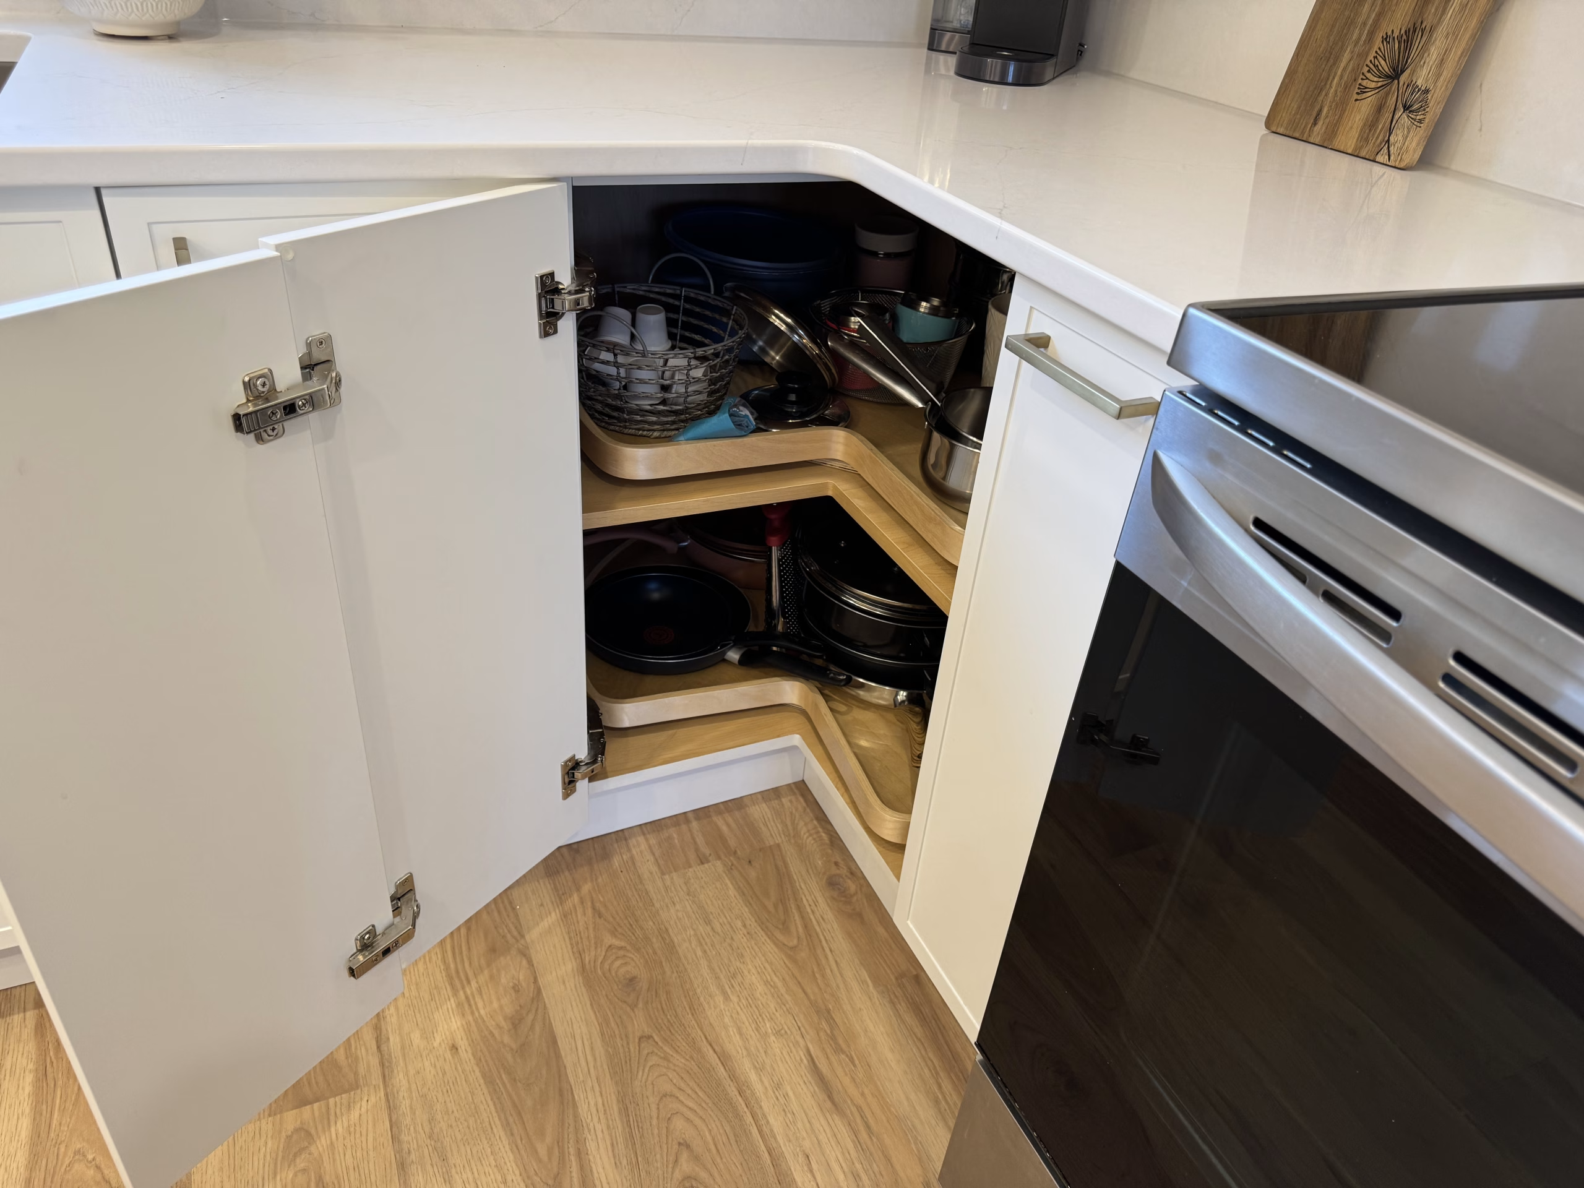
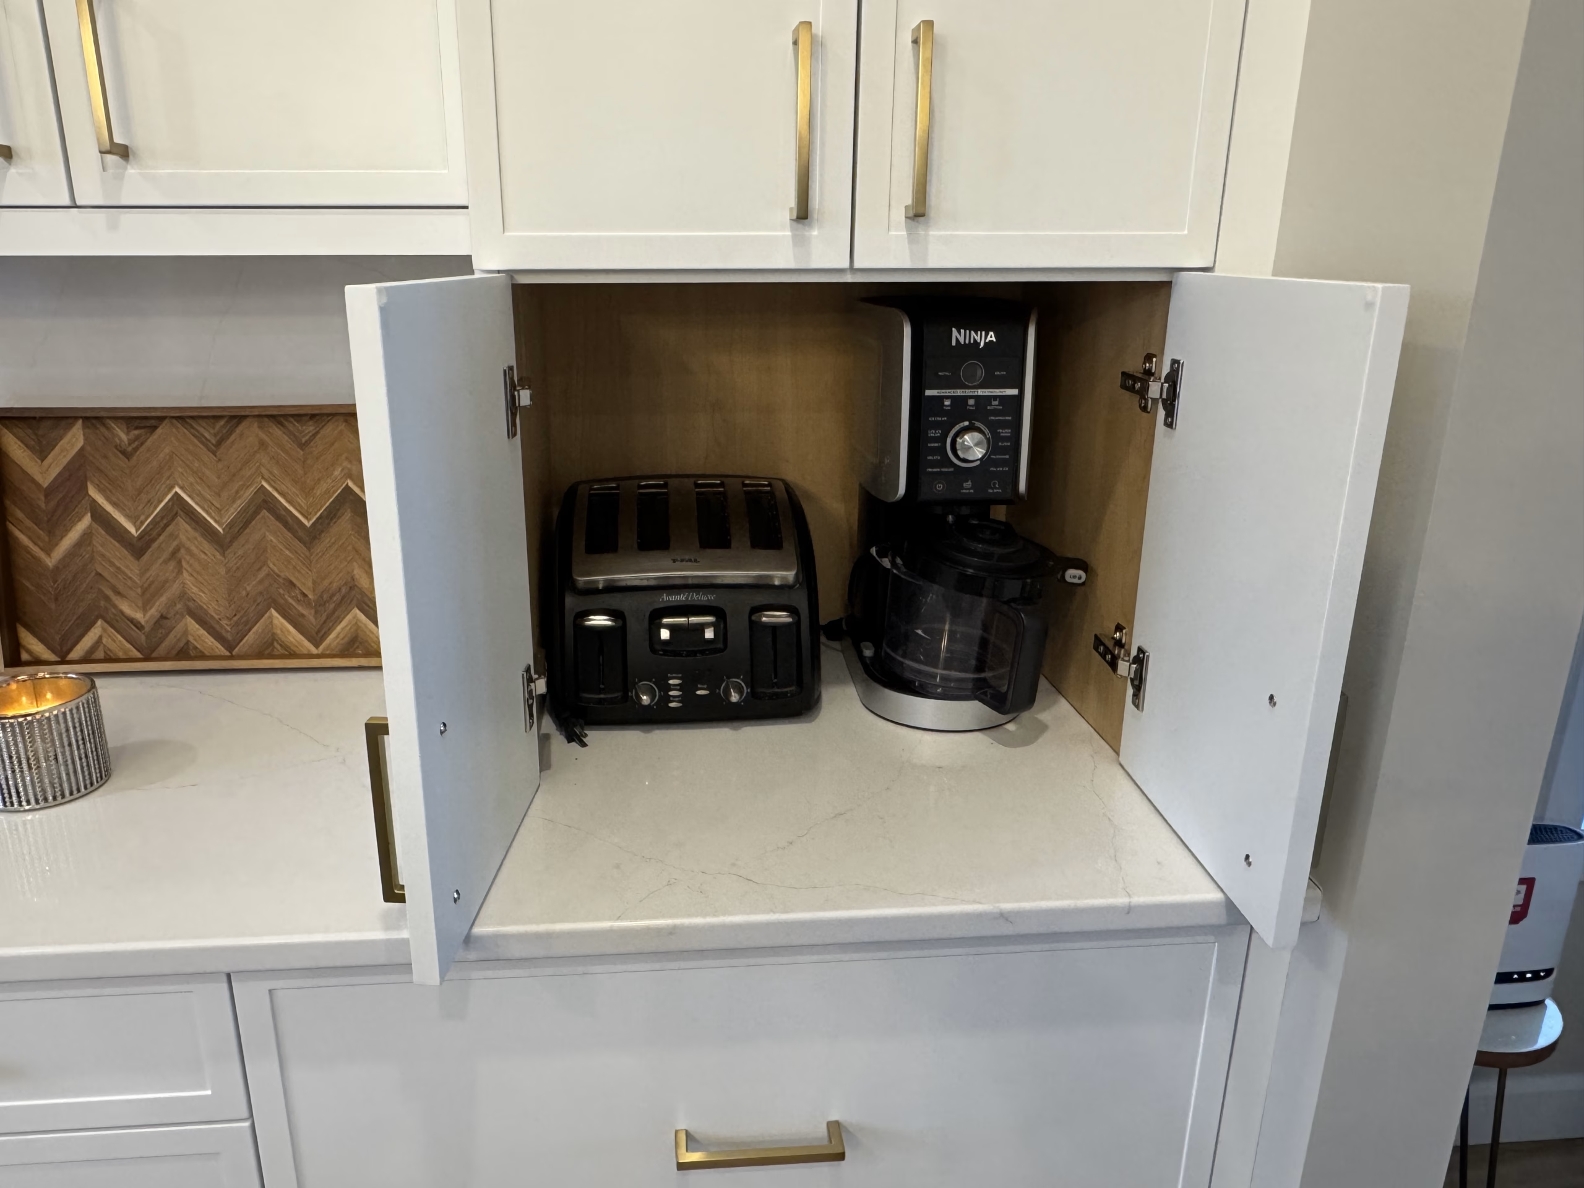
The cabinetry has dovetailed drawers with soft close hardware, equipped with two rotating corner trays, a garbage and recycling unit, and an appliance garage to tuck away the most used appliances and keep the kitchen looking tidy. The undercabinet lighting compliments the striking pendant lights over the island.
The kitchen was remade in white and warm maple tones, bringing richness and natural character back to the heart of this home. The slim shaker cabinets and glossy white countertops veined with grey and gold match the golden hardware for a modern, elegant finish. The backsplash matches the quartz countertops, cut to perfectly frame the window and range hood and providing easy maintenance and aesthetic cohesion.
The cabinetry has dovetailed drawers with soft close hardware, equipped with two rotating corner trays, a garbage and recycling unit, and an appliance garage to tuck away the most used appliances and keep the kitchen looking tidy. The undercabinet lighting compliments the striking pendant lights over the island.