Our clients wanted a space tailored to their style while maximizing functionality — from raising the island at the half wall to a custom height matching the top bar for more counterspace to designing a custom mud room organizer to give each member of the family their own space.
Project Cost: $75,001 – $100,000
Project Cost:
$75,001 – $100,000
A Kitchen Made for You
A Kitchen
Made for You
A Kitchen Made for You
Our clients wanted a space tailored to their style while maximizing functionality — from raising the island at the half wall to a custom height matching the top bar for more counterspace to designing a custom mud room organizer to give each member of the family their own space.
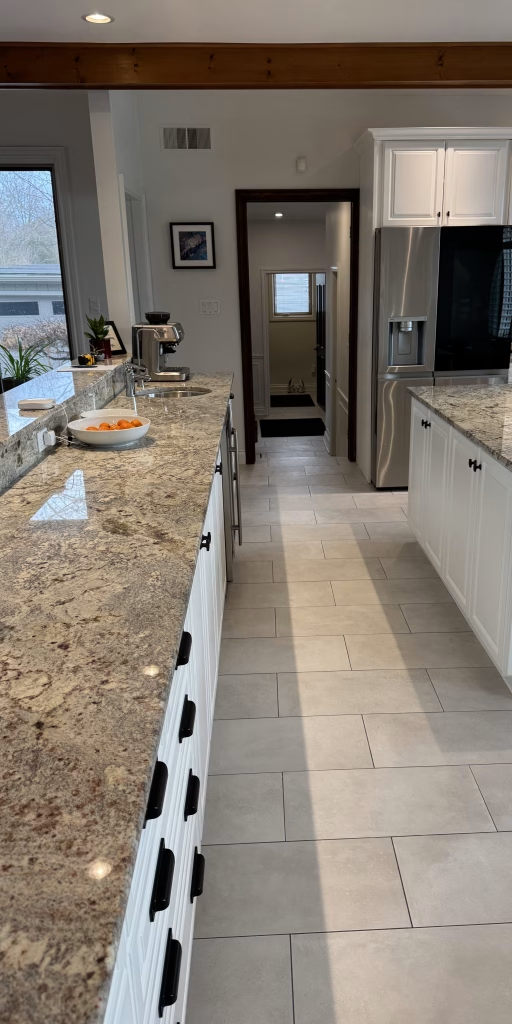
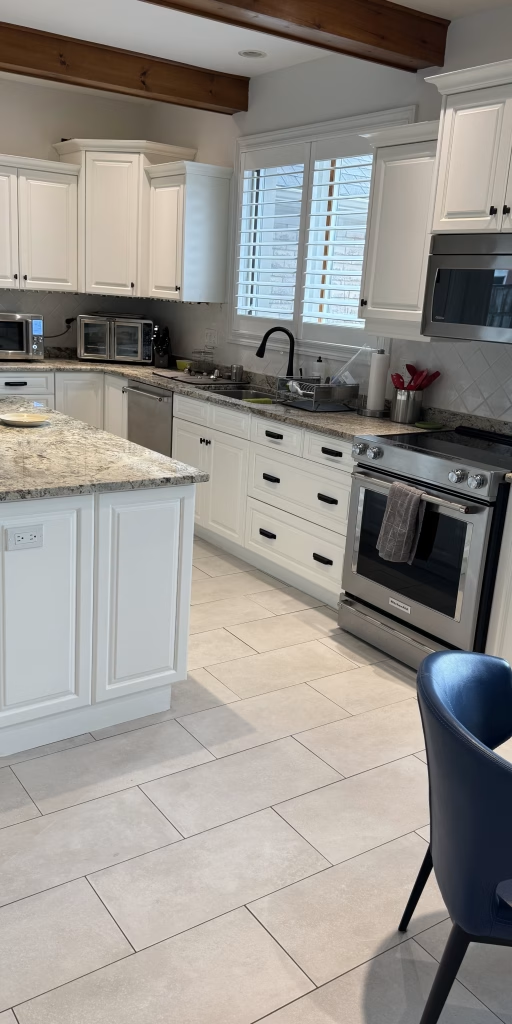
The Old
Kitchen
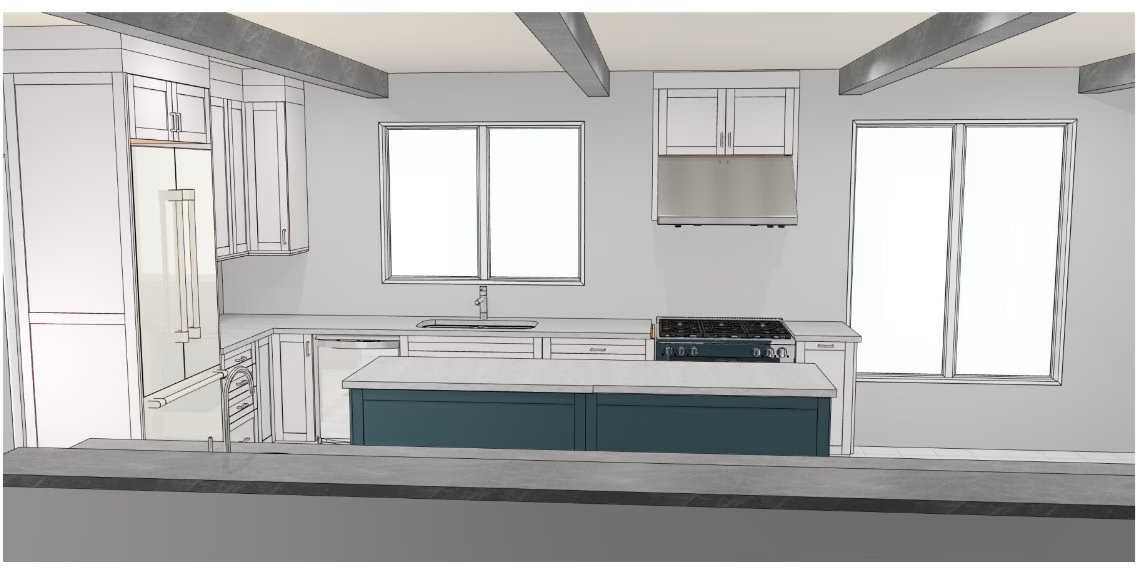
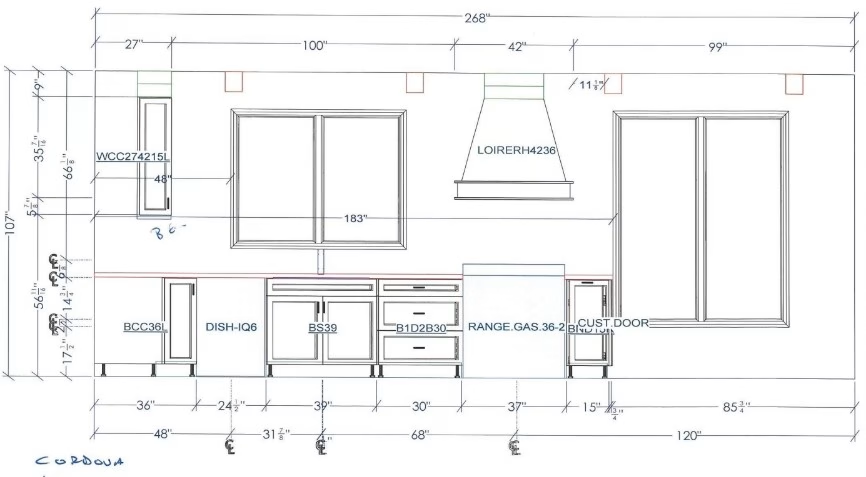
We draw up a detailed plan to make sure you end up with a kitchen you love . . .
But when inspiration hits on site, we've got you covered
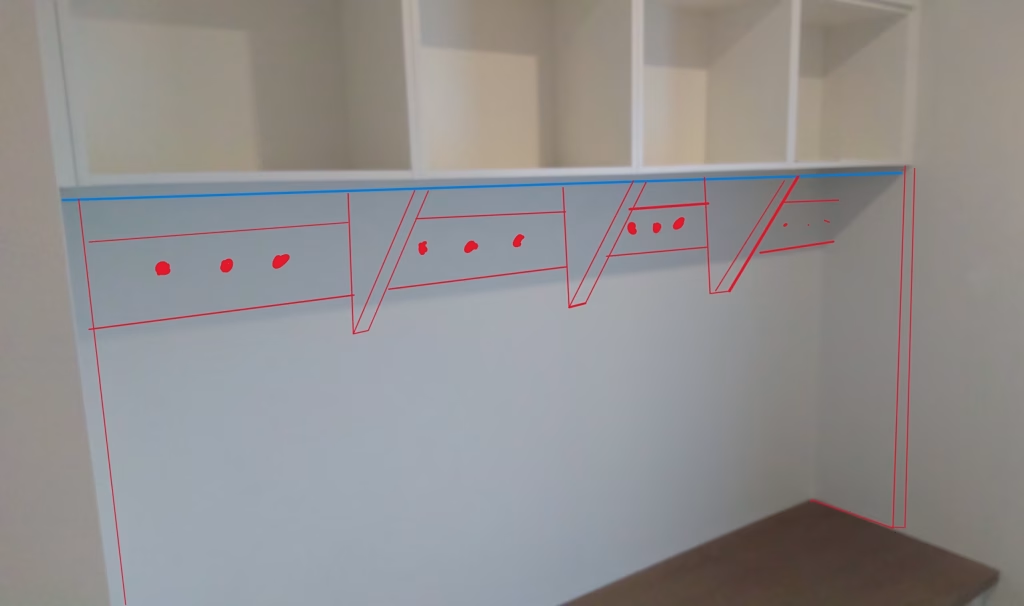
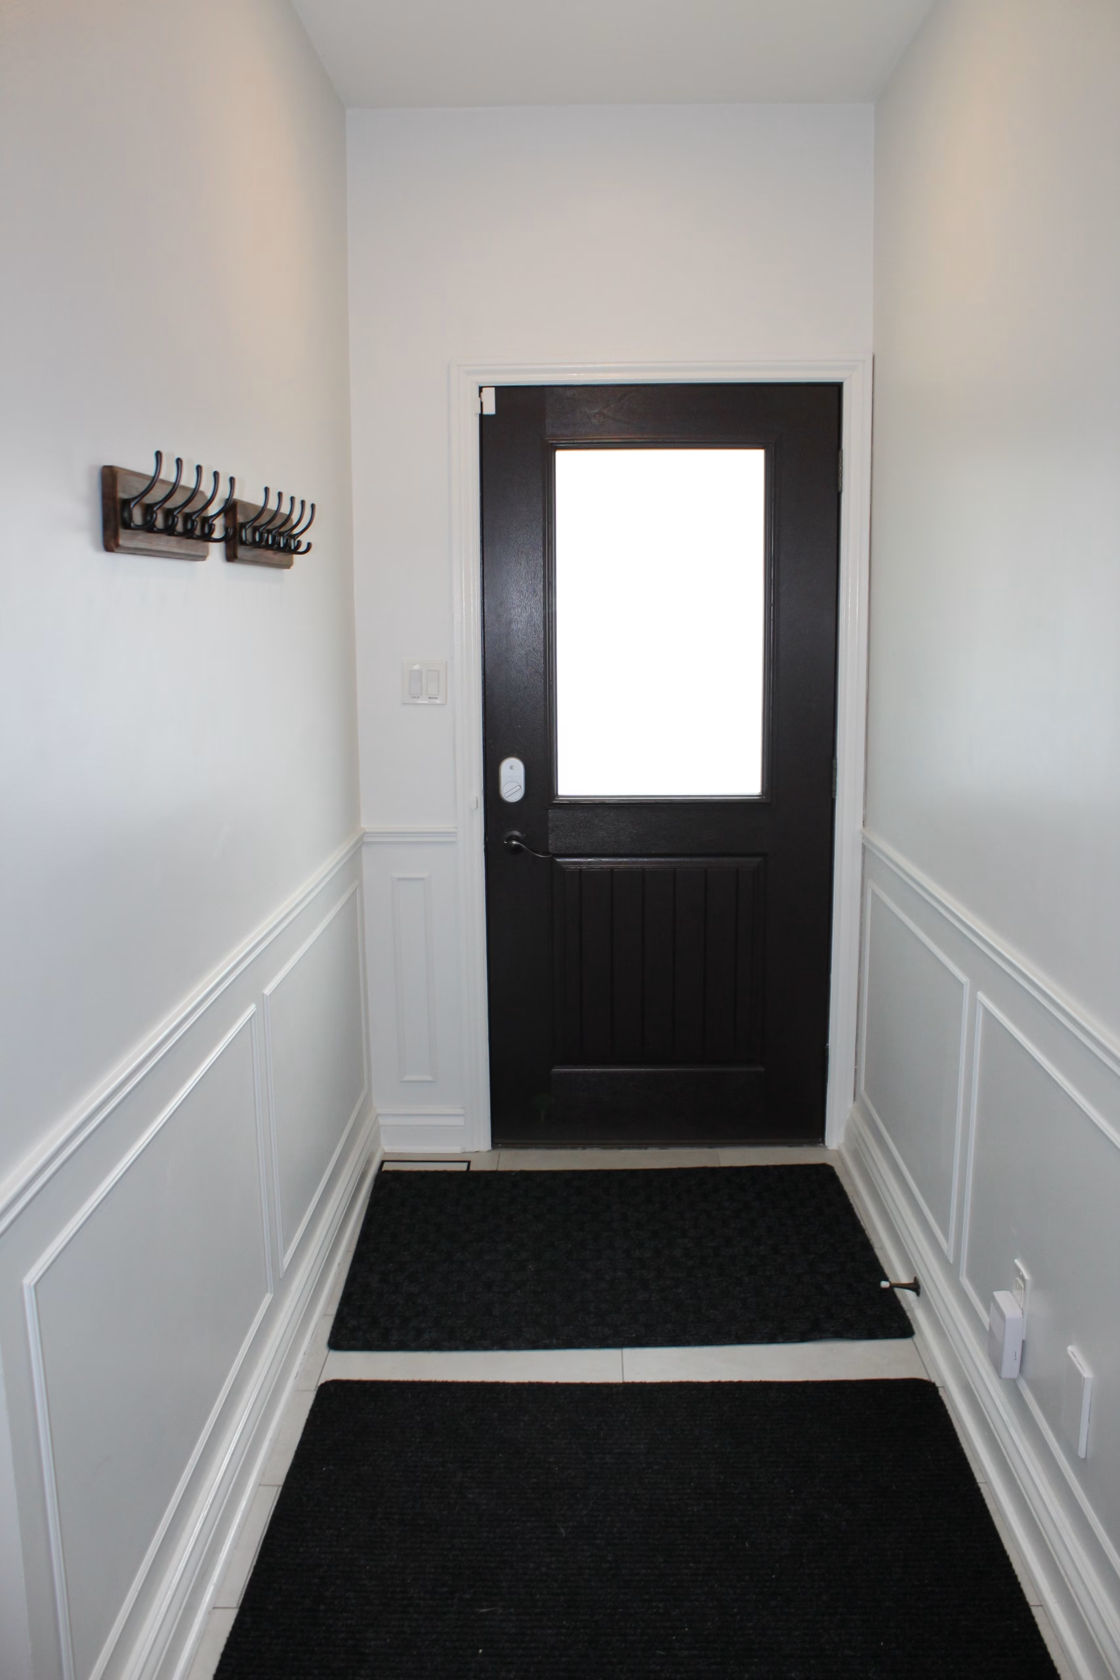
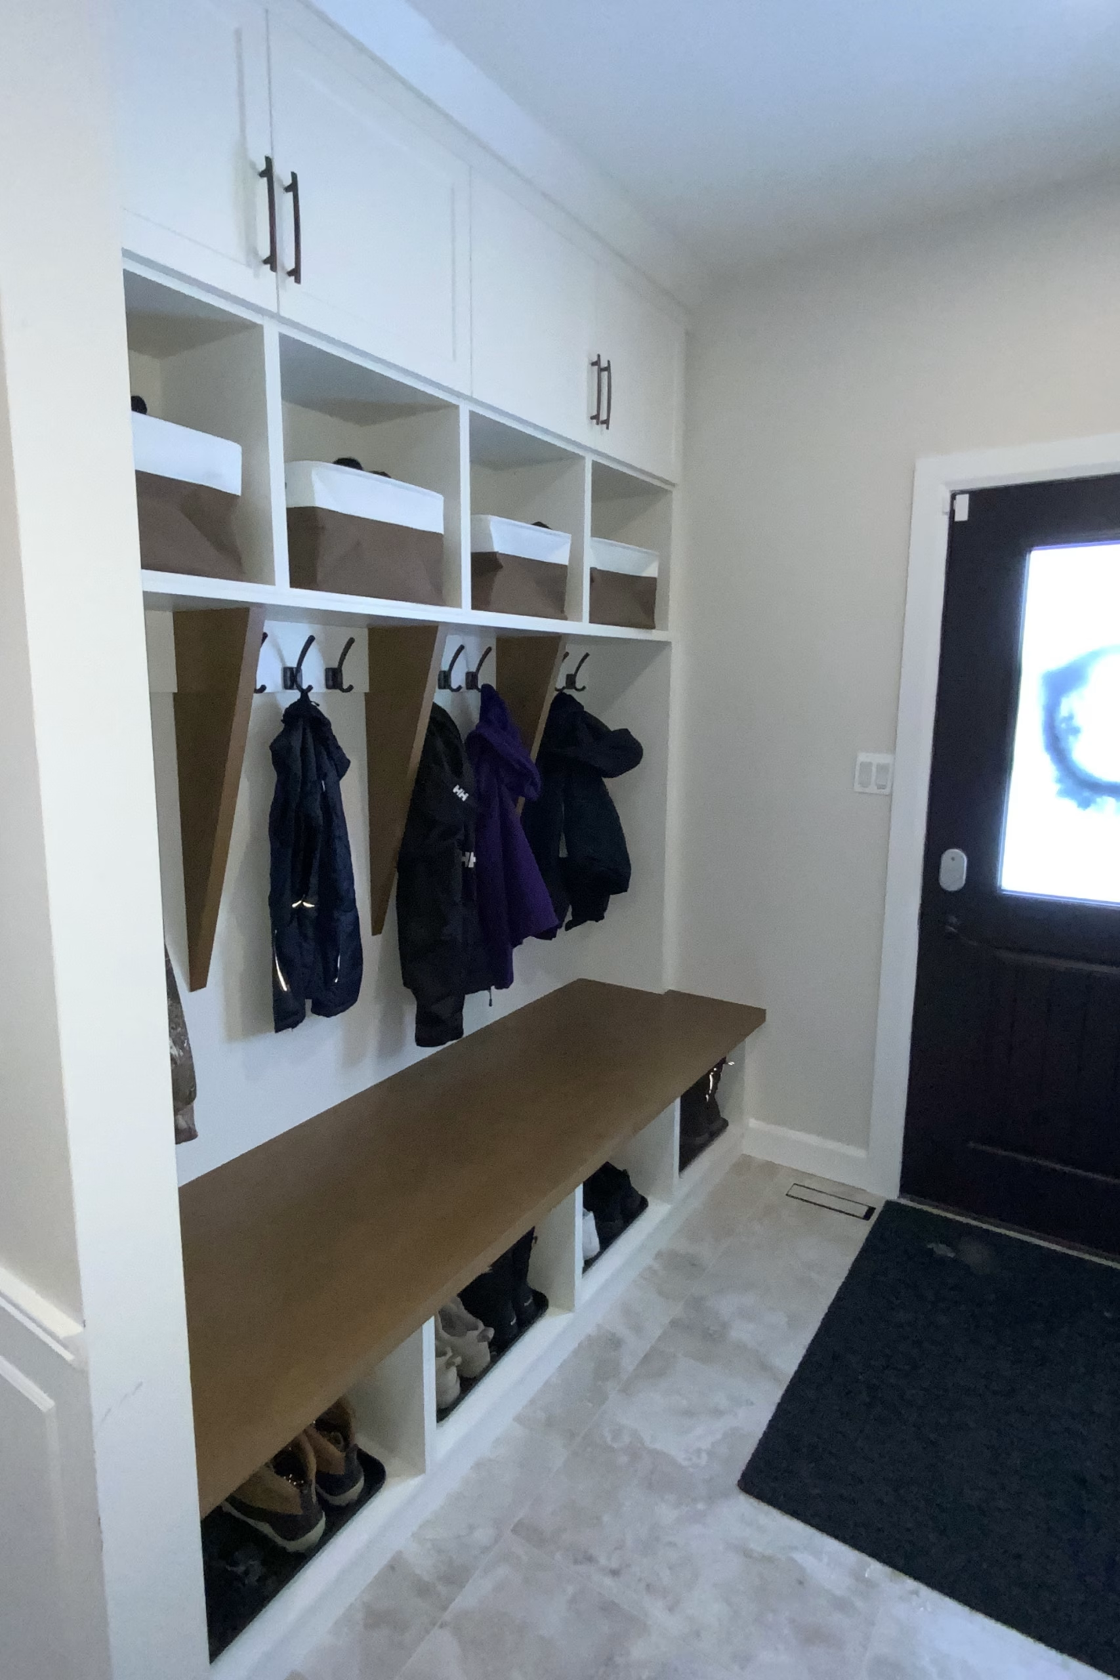
The mudroom was redesigned on site. We kept the work that had already been completed but added details to fit with their new vision.
The mudroom was redesigned on site. We kept the work that had already been completed but added details to fit with their new vision.
The New Kitchen
The New Kitchen
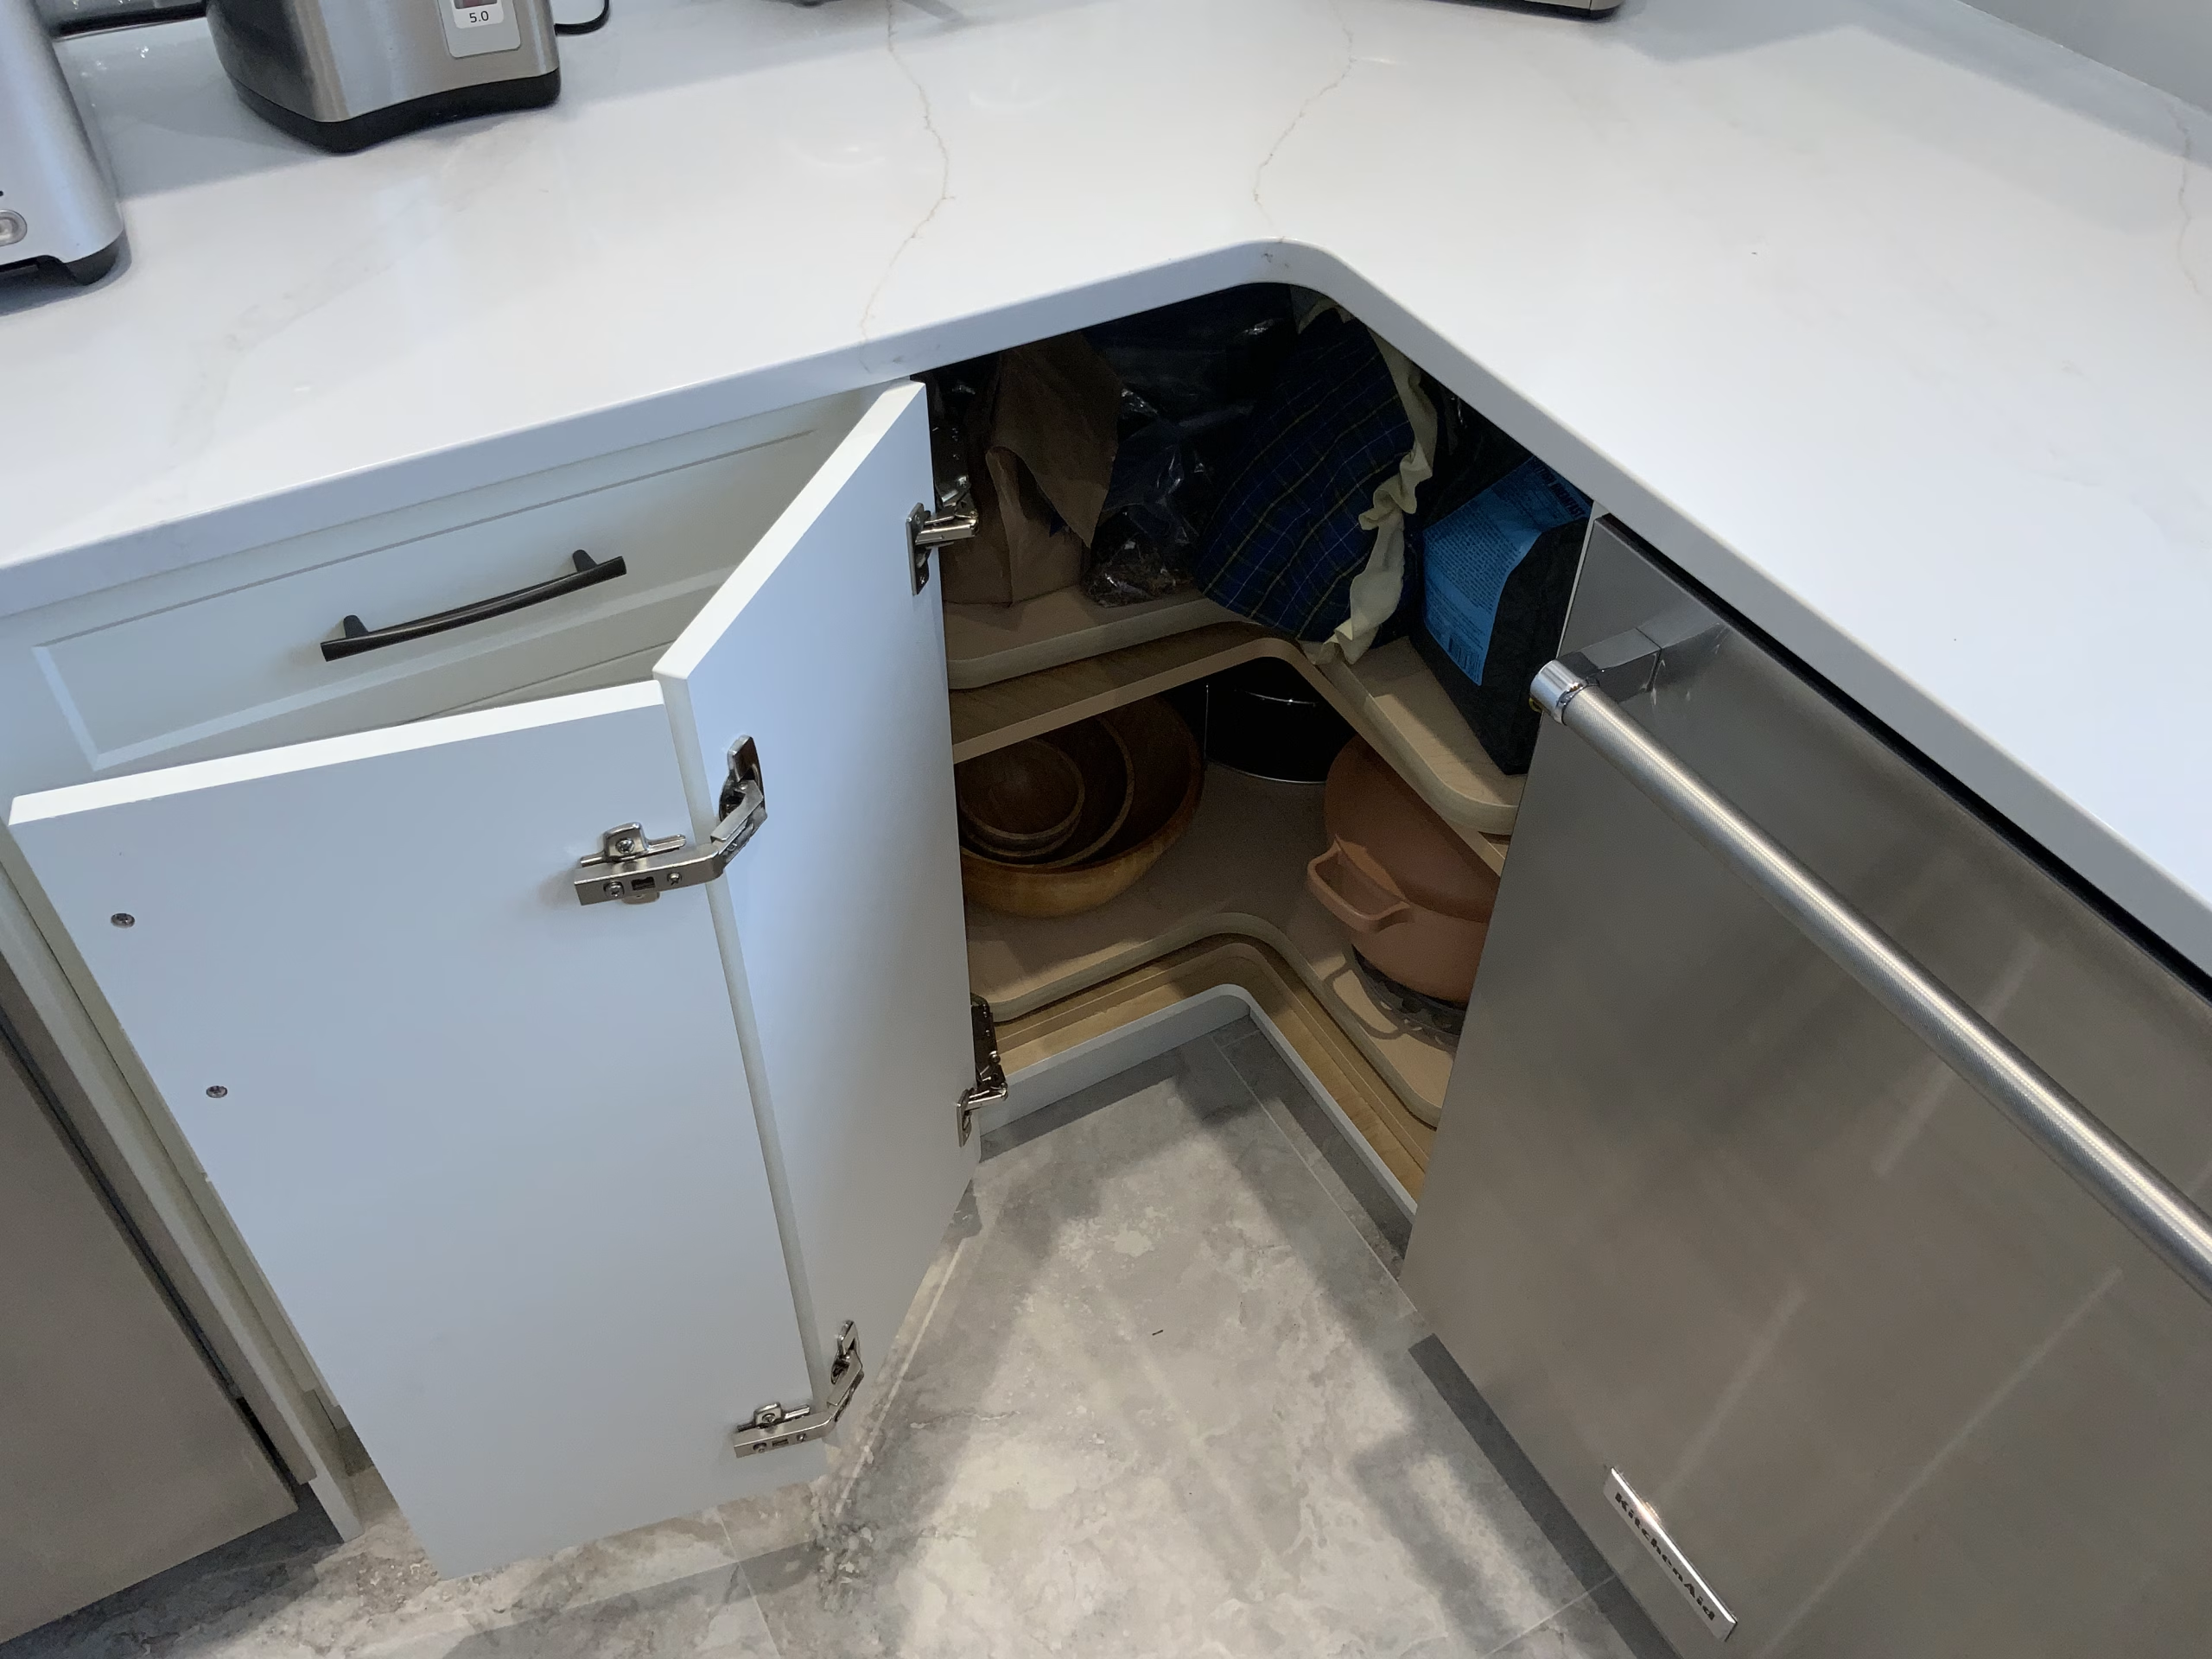
This kitchen renovation retained the original layout but with elevated functionality and form. With new stainless steel appliances including a wall oven in addition to a natural gas range and cabinetry that maximizes ease of use and access, this kitchen has everything our clients could need.
The stepped island set against the living room’s half wall was raised for a smooth, uninterrupted countertop. The countertops themselves are Mars Calacatta Quartz with an ivory base and delicate golden veining that brings both elegance and durability.
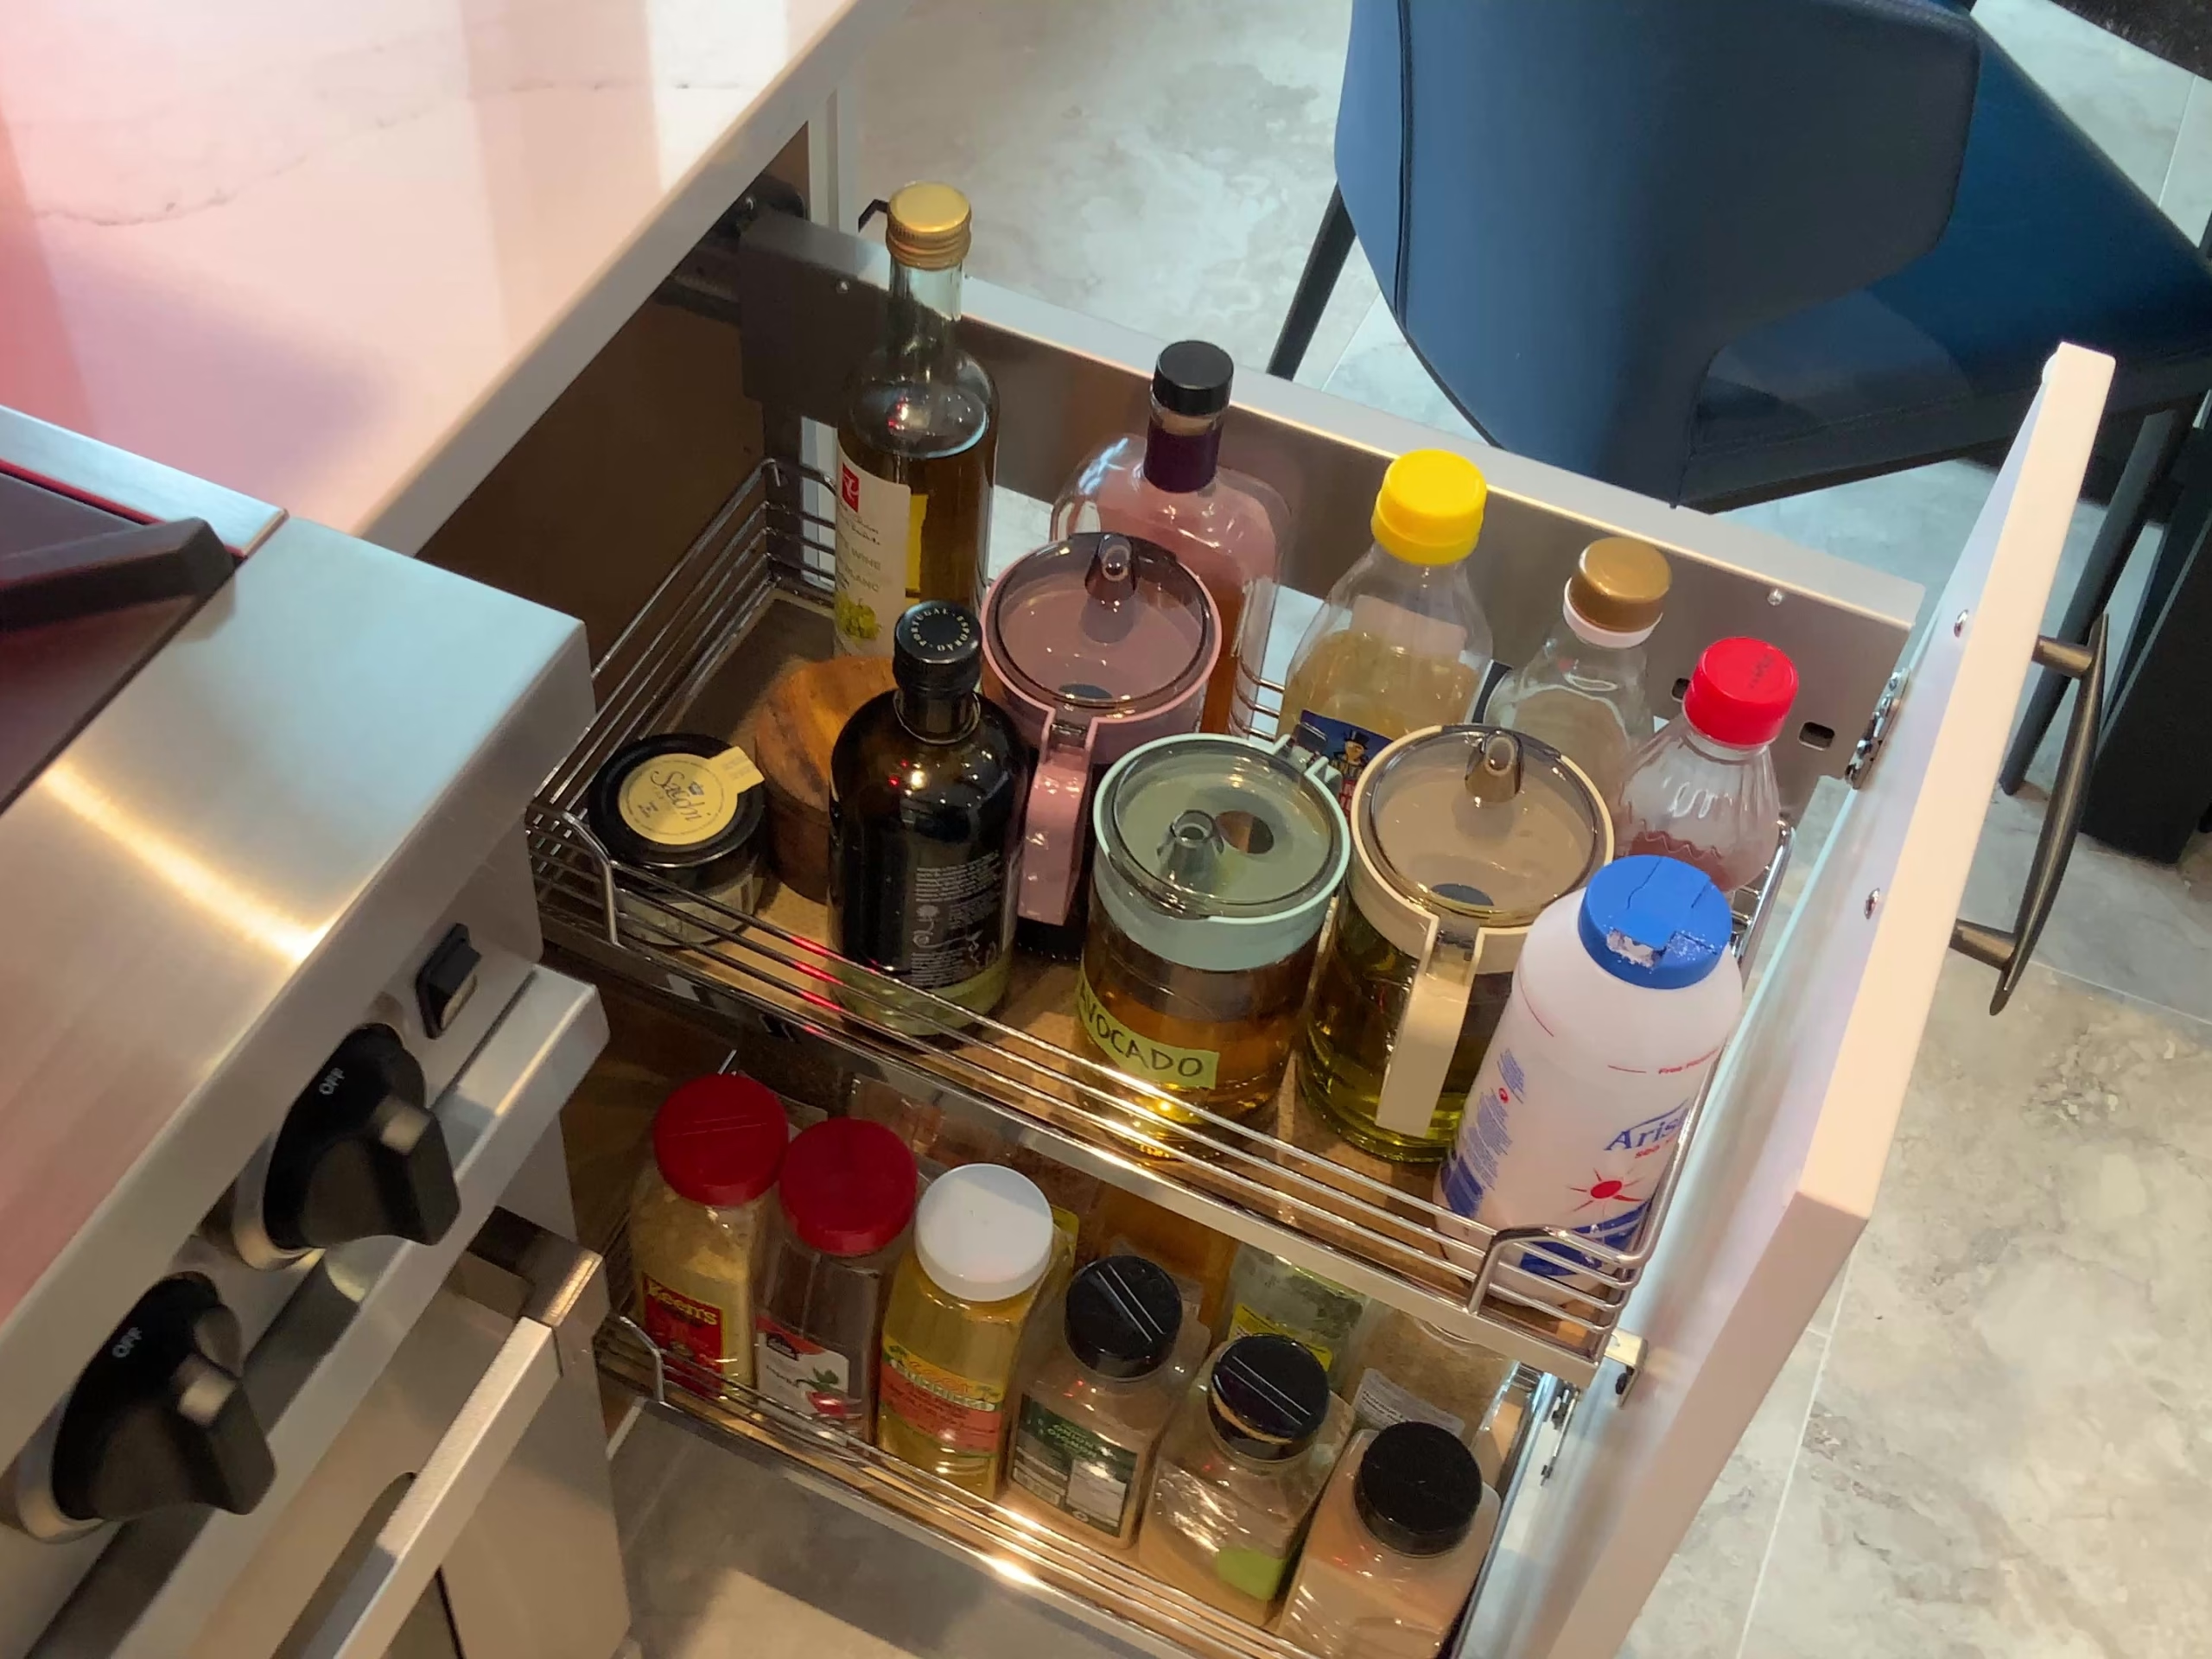
The Cordova flat cabinets with dovetailed detailing were similarly selected for their durability and longevity in a complimentary nougat or a striking marine blue. The cabinets are soft close with full depth, with a specialty double recycling unit and pull-out spice cabinet beside the range.
The Mudroom
The Mudroom
The mud room was designed to give each family member their own landing space. The bench, hooks, and storage cabinets were set back into the wall to keep the hallway spacious.
The Cordova cabinetry matches the rest of the renovation but the chicory dividers and bench top add a pop of colour.
The mud room was designed to give each family member their own landing space. The bench, hooks, and storage cabinets were set back into the wall to keep the hallway spacious.
The Cordova cabinetry matches the rest of the renovation but the chicory dividers and bench top add a pop of colour.
The Laundry
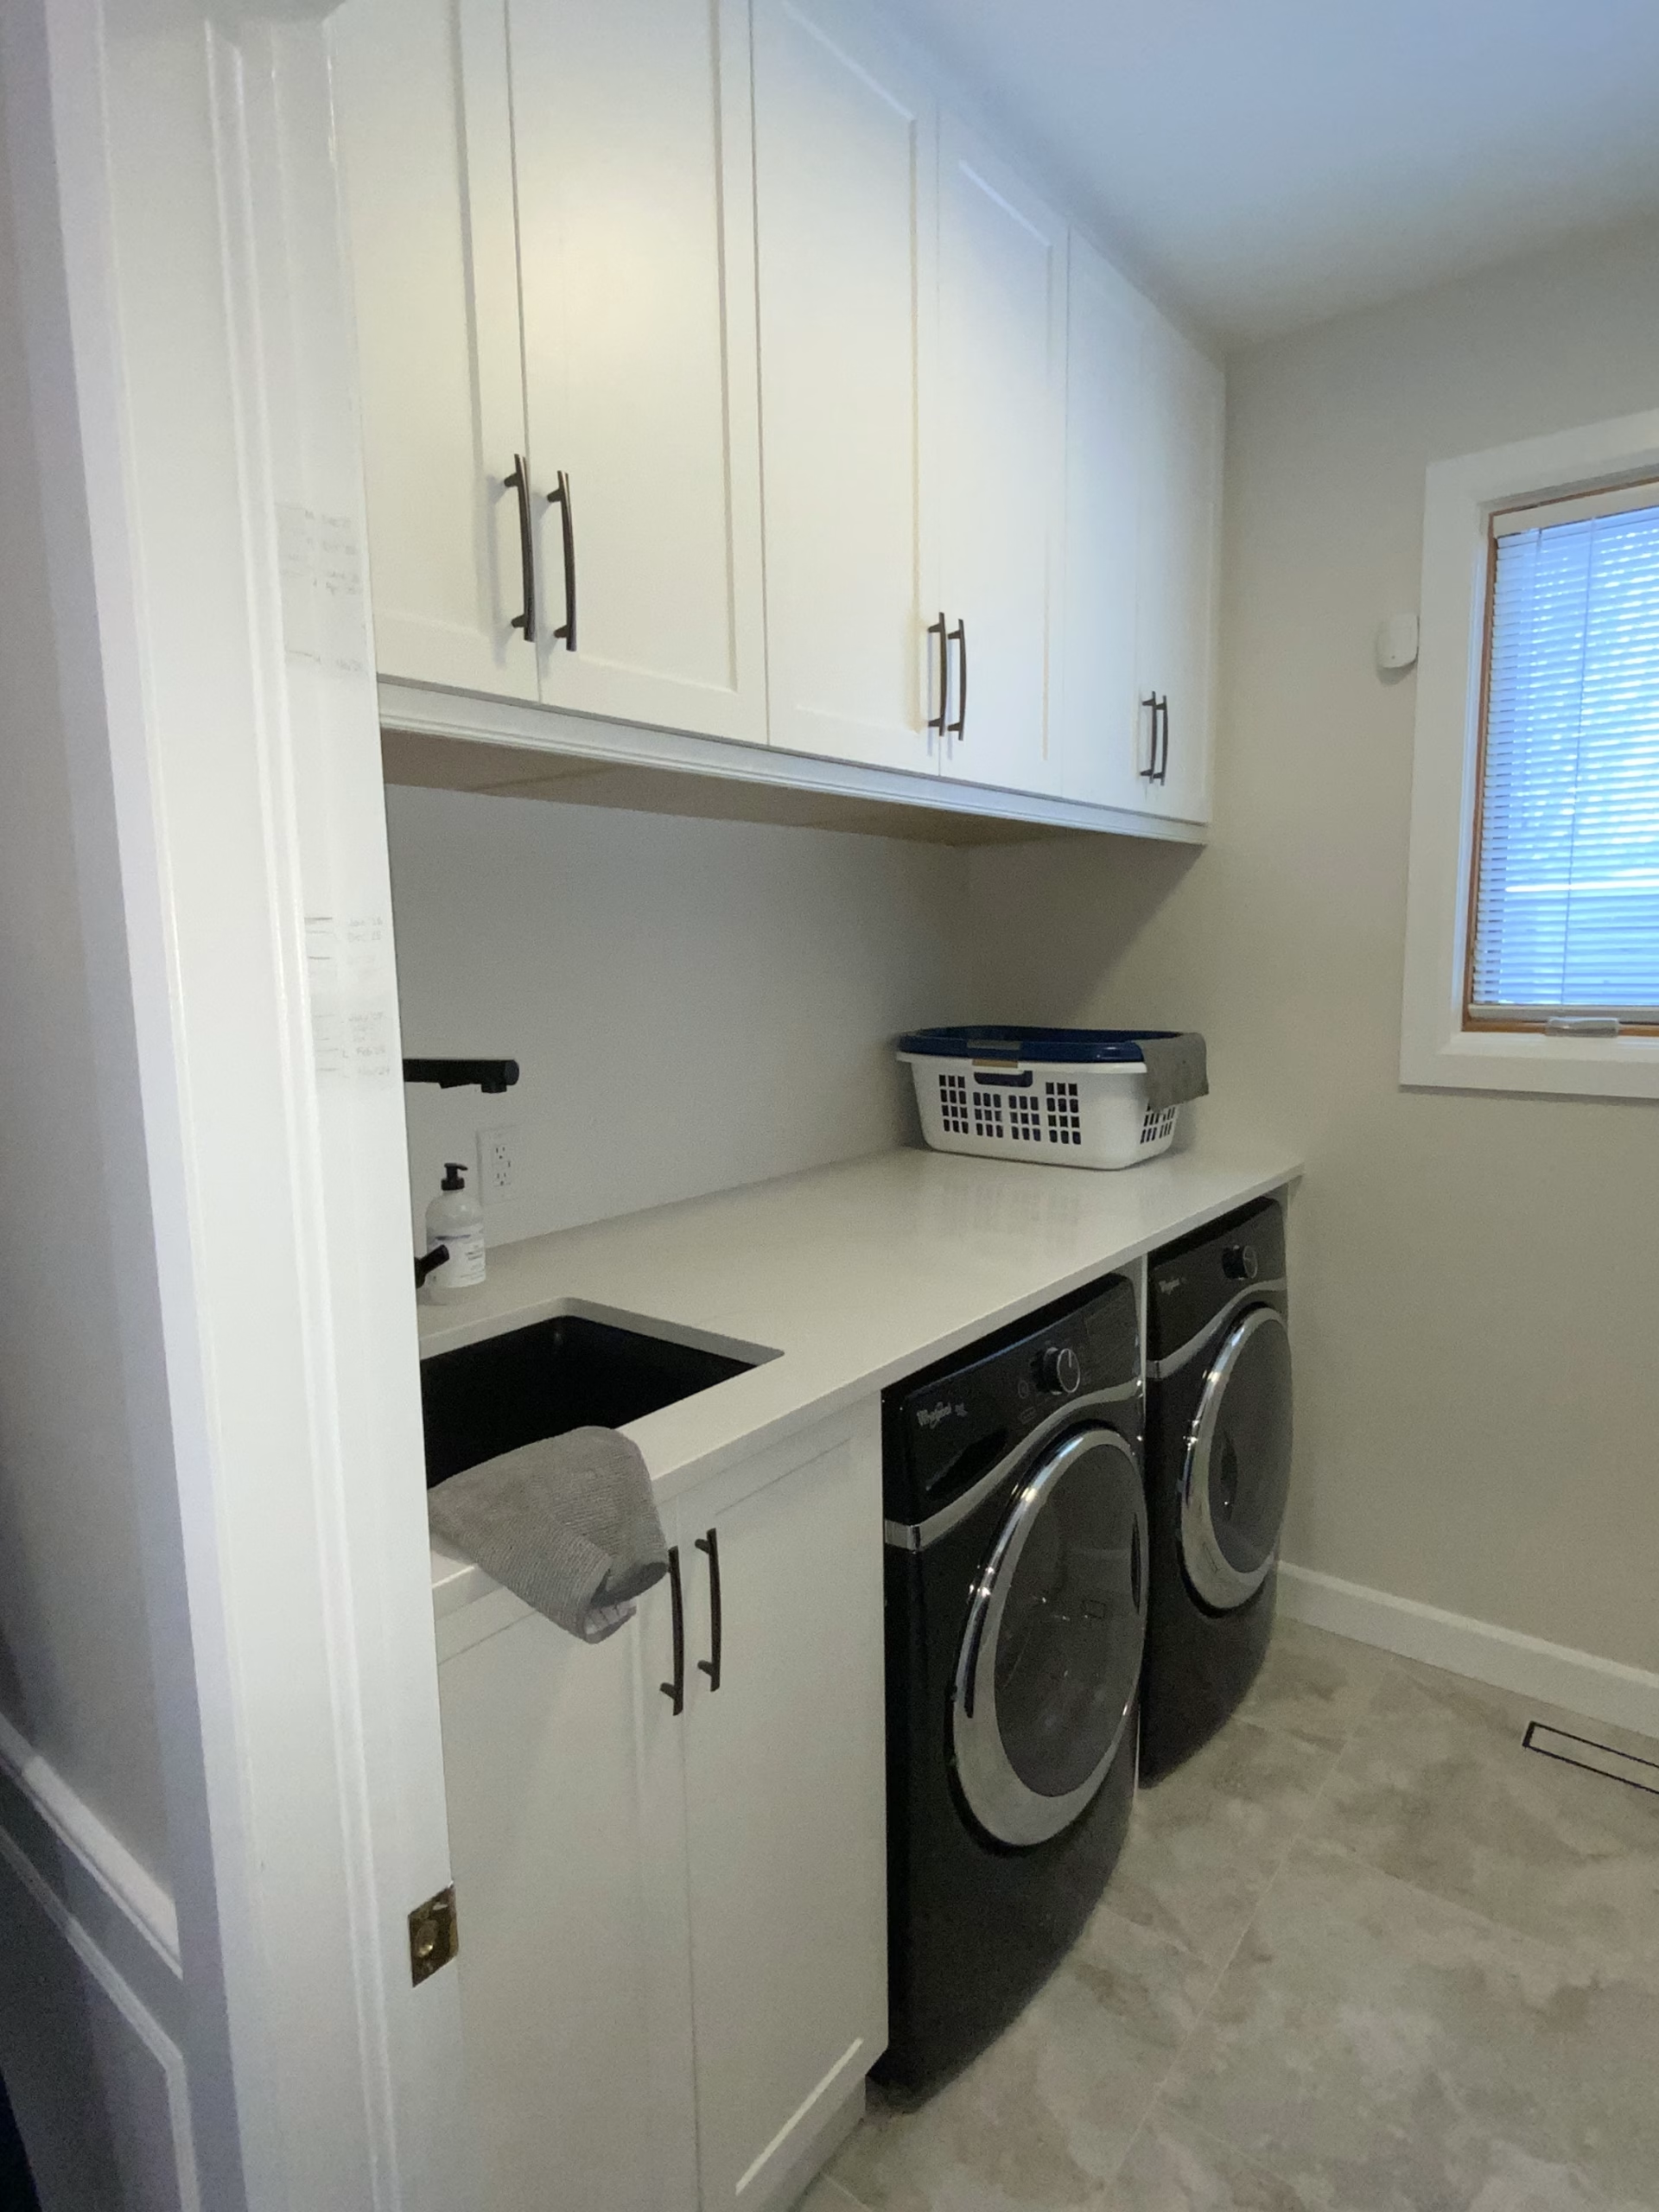
The laundry cabinets was redone to match the kitchen with matching Cordova cabinetry and quartz countertops.
The Cabinets were brought out from the wall to allow easier access.
The Laundry
The laundry cabinets was redone to match the kitchen with matching Cordova cabinetry and quartz countertops.
The Cabinets were brought out from the wall to allow easier access.